Skip main navigation
Sold for $465,000
  • $465,000

    3514 Courtleigh Dr, Baltimore, MD 21244

    5beds
    2,336sqft
    Single Family Residence
    Built in 1960
    9,452 Square Feet Lot
    $478,500 Zestimate®
    $199/sqft
    $3,322 Estimated rent

    Home value

    $478,500

    $435,000 - $526,000

    $3,322/mo

    Zestimate® history
    Loading
    Loading...

    Owner options

    List your home for rent

    $3,322/mo

    Rent Zestimate®

    Find your next renter with Zillow Rental Manager. Plus, with online applications, you can quickly screen prospective tenants – for free.

    Learn more

    $3,322/mo

    Rent Zestimate®

    Refinance and save

    $2,860/mo

    Est. payment

    Refinancing to a lower rate could help reduce your monthly payments and save thousands over the life of the loan.

    See today's rates

    $2,860/mo

    Est. payment

    Explore your selling options

    Work with a Zillow partner agent

    Leverage their expertise and Zillow's premium Showcase listings to get your home seen by more buyers.

    Get started

    List with your own agent

    Get your home in front of millions of buyers by listing it on Zillow.

    Learn how to do it

    Sell it yourself

    Take full control of how buyers see your home on Zillow by listing For Sale by Owner (FSBO).

    List your home

    What's special

    Serene playground and parkCovered patioModern appliancesDesignated firepit areaFully fenced backyardFormal dining roomFamily room
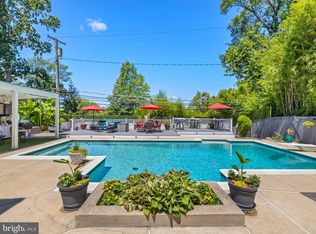
    Welcome Home to 3514 Courtleigh Dr – The Perfect Blend of Comfort and Convenience! This meticulously maintained 5-bedroom, 2.5-bathroom single-family home in Windsor Mill is a true gem. Thoughtfully designed for versatile living, it offers space, style, and functionality. The main level features three generously sized bedrooms, two full bathrooms, a bright and inviting kitchen with an eat-in dining area and outdoor access, plus a formal dining room and family room – perfect for hosting or relaxing. Modern appliances and a 3-year-old HVAC system ensure year-round comfort. The lower level is a private oasis with two additional bedrooms, a cozy living room, a well-appointed kitchen, a convenient laundry room, and a half bathroom. Step outside to find a fully fenced backyard featuring a covered patio, a designated firepit area, a paved entertainment space, and a handy shed. The back fence opens to a serene playground and park, creating the perfect setting for outdoor fun and relaxation. Conveniently located near shopping centers and restaurants, this home is a rare find that offers both charm and practicality. Don’t miss your chance to make it yours! Schedule a showing today!

    Zillow last checked:

    Listing updated:

    Listed by:

    Montaz McCray 240-755-7137,

    Keller Williams Realty Centre,

    Co-Listing Agent: Dawn Arianna Davis 909-967-3490,

    Keller Williams Realty Centre

    Bought with:

    Tricia Warfield, 514772

    Coldwell Banker Realty

    Source: Bright MLS,MLS#: MDBC2113866MLS Logo

    Facts & features

    Interior

    Bedrooms & bathrooms
    • Bedrooms: 5
    • Bathrooms: 3
    • Full bathrooms: 2
    • 1/2 bathrooms: 1
    • Main level bathrooms: 2
    • Main level bedrooms: 3
    Basement
    • Area: 1456
    Heating
    • Central, Forced Air, Natural Gas
    Cooling
    • Central Air, Natural Gas
    Appliances
    • Included: Gas Water Heater
    Features
    • Basement: Finished,Exterior Entry,Walk-Out Access
    • Has fireplace: No
    Interior area
    • Total structure area: 2,912
    • Total interior livable area: 2,336 sqft
    • Finished area above ground: 1,456
    • Finished area below ground: 880

    Property

    Parking
    • Total spaces: 2
    • Parking features: Driveway
    • Uncovered spaces: 2
    Accessibility
    • Accessibility features: None
    Features
    • Levels: One
    • Stories: 1
    • Pool features: None
    Lot
    • Size: 9,452 sqft
    • Dimensions: 1.00 x
    Details
    • Additional structures: Above Grade, Below Grade
    • Parcel number: 04020215370120
    • Zoning: R
    • Special conditions: Standard

    Construction

    Type & style
    • Home type: SingleFamily
    • Architectural style: Other
    • Property subtype: Single Family Residence
    Materials
    • Aluminum Siding, Vinyl Siding
    • Foundation: Permanent
    Condition
    • New construction: No
    • Year built: 1960

    Utilities & green energy

    • Sewer: Public Sewer
    • Water: Public

    Community & neighborhood

    Location
    • Region: Baltimore
    • Subdivision: Stevenswood

    Other

    Other facts
    • Listing agreement: Exclusive Right To Sell
    • Ownership: Ground Rent

    Price history

    DateEventPrice
    1/15/2025Sold$465,000+3.3%$199/sqft
    Source: Bright MLS #MDBC2113866 Report a problem
    12/12/2024Pending sale$450,000$193/sqft
    Source: Bright MLS #MDBC2113866 Report a problem
    12/10/2024Listing removed$450,000$193/sqft
    Source: Bright MLS #MDBC2113866 Report a problem
    12/6/2024Listed for sale$450,000$193/sqft
    Source: Bright MLS #MDBC2113866 Report a problem

    Public tax history

    YearProperty taxesTax assessment
    2025$3,785 +28.5%$261,000 +7.4%
    2024$2,946 +4.2%$243,100 +4.2%
    2023$2,828 +4.4%$233,367 -4%
    2022$2,710 +4.6%$243,100 +13.7%
    2021$2,592 +7.3%$213,900 +7.3%
    2020$2,416 +7.9%$199,333 -6.8%
    2019$2,239 +8.6%$213,900 +25.7%
    2018$2,063 +0.9%$170,200 +0.9%
    2017$2,044 -29.9%$168,667 +0.9%
    2016$2,918 $167,133 +0.9%
    2015$2,918 $165,600
    2014$2,918 $165,600
    2013-- $165,600 -15.3%
    2012-- $195,600
    2011-- $195,600
    2010-- $195,600 -25.6%
    2009-- $263,080 +19.2%
    2008-- $220,712 +23.8%
    2007-- $178,346 +31.2%
    2006-- $135,980 +5%
    2005-- $129,520 +5.2%
    2004-- $123,060 +5.5%
    2003-- $116,600 +1.3%
    2002-- $115,136 +1.3%
    2001-- $113,673

    Find assessor info on the county website

    Neighborhood: 21244

    Nearby schools

    GreatSchools rating
    Schools provided by the listing agent
    • District: Baltimore County Public Schools

    Source: Bright MLS. This data may not be complete. We recommend contacting the local school district to confirm school assignments for this home.

    Get a cash offer in 3 minutes
    Find out how much your home could sell for in as little as 3 minutes with a no-obligation cash offer.
    Estimated market value
    $478,500
    Get a cash offer in 3 minutes
    Find out how much your home could sell for in as little as 3 minutes with a no-obligation cash offer.
    Estimated market value
    $478,500