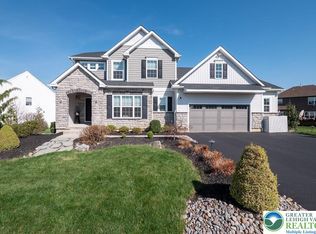
Light-filled and spacious, this well-appointed 4-bedroom, 2.5 bath home offers a versatile floor plan, neutral decor, and well-considered upgrades throughout. Completed in 2021 and conveniently located in the popular Tuskes community of Millbrook Estates, East Penn School District, this Morgan model features an open-concept center island kitchen with walk-in pantry overlooking the dining nook and family room with gas fireplace. A foyer, mudroom, powder room, home office, and dining room complete the first floor. Upstairs, you will find a large owner's suite with dual walk-in closets, and private bath. Three additional bedrooms, each with its own walk-in closet, share an expanded full bath with double sink vanity. The bonus loft area can be used as a second home office, play area or tv room. Conveniently located, the upstairs laundry completes the second floor. The full basement offers 9-foot ceilings and is plumbed for a future full bath. Double door walk-up stairs offer easy access to the fully-fenced back yard with patio and party lights. With dual zone heating and air conditioning, whole house generator, custom blinds, interior painting, professional landscaping, and additional upgrades this home is in many ways nicer than new.
Sold for $710,000
$710,000
3514 Coventry Dr, Macungie, PA 18062
4beds
2,688sqft
Single Family Residence
Built in 2021
0.29 Acres Lot
$720,100 Zestimate®
$264/sqft
$3,642 Estimated rent
Home value
$720,100
Estimated sales range
Not available
$3,642/mo
Zestimate® history
Owner options
List your home for rent
$3,642/mo
Rent Zestimate®
Find your next renter with Zillow Rental Manager. Plus, with online applications, you can quickly screen prospective tenants – for free.
$3,642/mo
Rent Zestimate®
Refinance and save
$5,152/mo
Est. payment
Refinancing to a lower rate could help reduce your monthly payments and save thousands over the life of the loan.
$5,152/mo
Est. payment
Explore your selling options
Work with a Zillow partner agent
Leverage their expertise and Zillow's premium Showcase listings to get your home seen by more buyers.
Get startedList with your own agent
Get your home in front of millions of buyers by listing it on Zillow.
Learn how to do itSell it yourself
Take full control of how buyers see your home on Zillow by listing For Sale by Owner (FSBO).
List your homeWhat's special
Zillow last checked:
Listing updated:
Listed by:
Brenda Fortna 610-730-6059,
RE/MAX Real Estate
Bought with:
Kelsey Doney, RS363622
BHGRE Valley Partners - Emmaus
Source: GLVR,MLS#: 769500 Originating MLS: Lehigh Valley MLS
Originating MLS: Lehigh Valley MLSFacts & features
Interior
Bedrooms & bathrooms
- Bedrooms: 4
- Bathrooms: 3
- Full bathrooms: 2
- 1/2 bathrooms: 1
Primary bedroom
- Level: Second
- Dimensions: 16.00 x 15.00
Bedroom
- Level: Second
- Dimensions: 14.00 x 11.00
Bedroom
- Level: Second
- Dimensions: 14.00 x 11.00
Bedroom
- Level: Second
- Dimensions: 14.00 x 11.00
Primary bathroom
- Description: Double bowl vanity, 3x5' shower, water closet
- Level: Second
- Dimensions: 12.00 x 9.00
Den
- Level: First
- Dimensions: 11.00 x 10.00
Dining room
- Level: First
- Dimensions: 11.00 x 11.00
Family room
- Level: First
- Dimensions: 18.00 x 13.00
Other
- Description: Hall bathroom with double bowl vanity
- Level: Second
- Dimensions: 9.00 x 5.00
Half bath
- Level: First
- Dimensions: 5.00 x 3.00
Kitchen
- Description: Kitchen and breakfast nook
- Level: First
- Dimensions: 25.00 x 13.00
Laundry
- Description: Laundry room
- Level: Second
- Dimensions: 7.00 x 6.00
Other
- Description: Mud room with custom built-in lockers
- Level: First
- Dimensions: 7.00 x 5.00
Other
- Description: Kid's loft or second office
- Level: Second
- Dimensions: 14.00 x 8.00
Heating
- Forced Air, Gas, Zoned
Cooling
- Central Air, Zoned
Appliances
- Included: Dryer, Dishwasher, Electric Dryer, Disposal, Gas Oven, Gas Range, Gas Water Heater, Microwave, Refrigerator, Washer
- Laundry: Electric Dryer Hookup, Upper Level
Features
- Dining Area, Separate/Formal Dining Room, Entrance Foyer, Eat-in Kitchen, Kitchen Island, Loft, Mud Room, Family Room Main Level, Utility Room, Walk-In Closet(s)
- Flooring: Carpet, Ceramic Tile, Luxury Vinyl, Luxury VinylPlank
- Basement: Exterior Entry,Full
- Has fireplace: Yes
- Fireplace features: Family Room, Gas Log
Interior area
- Total interior livable area: 2,688 sqft
- Finished area above ground: 2,688
- Finished area below ground: 0
Property
Parking
- Total spaces: 2
- Parking features: Attached, Driveway, Garage, Garage Door Opener
- Attached garage spaces: 2
- Has uncovered spaces: Yes
Features
- Stories: 2
- Patio & porch: Covered, Patio, Porch
- Exterior features: Porch, Patio
Lot
- Size: 0.29 Acres
- Dimensions: 80.1 x 154.71 IRREG
- Features: Flat
Details
- Parcel number: 548472284987 1
- Zoning: S-Suburban
- Special conditions: None
Construction
Type & style
- Home type: SingleFamily
- Architectural style: Colonial
- Property subtype: Single Family Residence
Materials
- Stone Veneer, Vinyl Siding
- Roof: Asphalt,Fiberglass
Condition
- Year built: 2021
Utilities & green energy
- Electric: 200+ Amp Service, Circuit Breakers, Generator
- Sewer: Public Sewer
- Water: Public
Community & HOA
Community
- Features: Curbs, Sidewalks
- Security: Security System, Closed Circuit Camera(s), Smoke Detector(s)
- Subdivision: Millbrook Farms
HOA
- Has HOA: Yes
- HOA fee: $500 annually
Location
- Region: Macungie
Financial & listing details
- Price per square foot: $264/sqft
- Tax assessed value: $318,300
- Annual tax amount: $8,393
- Date on market: 12/31/2025
- Cumulative days on market: 9 days
- Ownership type: Fee Simple
- Road surface type: Paved
Price history
| Date | Event | Price |
|---|---|---|
| 2/9/2026 | Sold | $710,000+1.4%$264/sqft |
Source:  GLVR #769500 Report a problem GLVR #769500 Report a problem | ||
| 1/10/2026 | Pending sale | $700,000$260/sqft |
Source: GLVR #769500 Report a problem | ||
| 1/4/2026 | Listed for sale | $700,000+21.8%$260/sqft |
Source: GLVR #769500 Report a problem | ||
| 12/21/2021 | Sold | $574,694$214/sqft |
Source: Public Record Report a problem | ||
Public tax history
| Year | Property taxes | Tax assessment |
|---|---|---|
| 2025 | $8,394 +6.8% | $318,300 |
| 2024 | $7,862 +2% | $318,300 |
| 2023 | $7,705 | $318,300 |
| 2022 | $7,705 +835.7% | $318,300 +794.1% |
| 2021 | $823 | $35,600 |
| 2020 | -- | -- |
Find assessor info on the county website
Neighborhood: 18062
Nearby homes
- $655,1005 bd2 ba2.7k sqft3538 Coventry Dr, Macungie, PA 18062Off Market
- $736,8004 bd3 ba3.1k sqft4464 Stonebridge Dr, Macungie, PA 18062Off Market
- $451,9003 bd4 ba2.7k sqft3605 Lenape Ln, Emmaus, PA 18049Off Market
- $830,0003 bd4 ba3.4k sqft3517 Coventry Dr, Macungie, PA 18062Sold
- $446,2003 bd3 ba2.7k sqft3601 Lenape Ln, Emmaus, PA 18049Off Market
- $438,0003 bd4 ba2.6k sqft3597 Lenape Ln, Emmaus, PA 18049Off Market
- $423,5003 bd2 ba2.6k sqft3613 Lenape Ln, Emmaus, PA 18049Off Market
- $383,9003 bd2 ba1.8k sqft3593 Lenape Ln, Emmaus, PA 18049Off Market
Nearby schools
GreatSchools rating
- 8/10Macungie El SchoolGrades: K-5Distance: 1.4 mi
- 8/10Eyer Middle SchoolGrades: 6-8Distance: 1.3 mi
- 8/10Emmaus High SchoolGrades: 9-12Distance: 1 mi
Schools provided by the listing agent
- District: East Penn
Source: GLVR. This data may not be complete. We recommend contacting the local school district to confirm school assignments for this home.
Get a cash offer in 3 minutes
Find out how much your home could sell for in as little as 3 minutes with a no-obligation cash offer.
Estimated market value
$720,100
Get a cash offer in 3 minutes
Find out how much your home could sell for in as little as 3 minutes with a no-obligation cash offer.
Estimated market value
$720,100
- Pennsylvania
- Lehigh County
- Macungie
- 18062
- 3514 Coventry Dr
Nearby cities
Nearby neighborhoods
Nearby zip codes
Other Macungie Topics
