30 Day closing available! Special Builder Incentive: If buyer uses preferred lender Walden Mortgage, Seller will pay up to 3% of SALES price towards buyer's closing costs and prepaid expenses. The Newbury Cross is a two story plan that has 4 bedrooms, a loft, and 2.5 bathrooms. The plan offers a versatile flex area off the entry, plus a formal dining room defined by a column. The open kitchen and family room are located at the rear of the home. The island kitchen offers both a breakfast area and countertop dining, and a pantry. The entrance from the garage leads to the kitchen via a hallway adjoining the powder room and coat closet, for a semi-private and convenient entry. Upstairs are the primary bedroom suite, three bedrooms, a loft and a hall bath. The primary bedroom suite includes a bedroom with vaulted ceiling, large closet, and 5'x3' walk in tile shower with a fiberglass shower pan, window, and linen storage. Home also has LVP flooring, carpet in the bedrooms, corner fireplace in the family room, an EV capable charging outlet in the garage, and a 12'x10' rear patio.
Sold for $443,701
$443,701
3514 Crimson Cir, Maryville, TN 37801
4beds
2,719sqft
Single Family Residence
Built in 2025
6,534 Square Feet Lot
$446,100 Zestimate®
$163/sqft
$2,951 Estimated rent
Home value
$446,100
$415,000 - $482,000
$2,951/mo
Zestimate® history
Owner options
List your home for rent
$2,951/mo
Rent Zestimate®
Find your next renter with Zillow Rental Manager. Plus, with online applications, you can quickly screen prospective tenants – for free.
$2,951/mo
Rent Zestimate®
Refinance and save
$3,326/mo
Est. payment
Refinancing to a lower rate could help reduce your monthly payments and save thousands over the life of the loan.
$3,326/mo
Est. payment
Explore your selling options
Work with a Zillow partner agent
Leverage their expertise and Zillow's premium Showcase listings to get your home seen by more buyers.
Get startedList with your own agent
Get your home in front of millions of buyers by listing it on Zillow.
Learn how to do itSell it yourself
Take full control of how buyers see your home on Zillow by listing For Sale by Owner (FSBO).
List your homeWhat's special
Lvp flooringCarpet in the bedrooms
Zillow last checked:
Listing updated:
Listed by:
Ray Gaudet,
Realty Executives Associates
Bought with:
Tim Tipton, 328774
Realty Executives Associates
Source: East Tennessee Realtors,MLS#: 1291874
Facts & features
Interior
Bedrooms & bathrooms
- Bedrooms: 4
- Bathrooms: 3
- Full bathrooms: 2
- 1/2 bathrooms: 1
Rooms
- Room types: Bonus Room
Heating
- Central, Natural Gas, Electric
Cooling
- Central Air
Appliances
- Included: Dishwasher, Disposal, Microwave, Refrigerator, Self Cleaning Oven
Features
- Walk-In Closet(s), Cathedral Ceiling(s), Kitchen Island, Pantry, Bonus Room
- Flooring: Other, Laminate, Carpet
- Windows: Windows - Vinyl
- Basement: Slab,None
- Number of fireplaces: 1
- Fireplace features: Gas
Interior area
- Total structure area: 2,719
- Total interior livable area: 2,719 sqft
Property
Parking
- Total spaces: 2
- Parking features: Garage Door Opener, Attached, Main Level
- Attached garage spaces: 2
Lot
- Size: 6,534 Square Feet
- Features: Rolling Slope
Details
- Parcel number: 078N D 069.00
Construction
Type & style
- Home type: SingleFamily
- Architectural style: Traditional
- Property subtype: Single Family Residence
Materials
- Other, Vinyl Siding, Brick, Block, Frame
Condition
- Year built: 2025
Utilities & green energy
- Sewer: Public Sewer
- Water: Public
Community & HOA
Community
- Subdivision: Clover Meadow
HOA
- Has HOA: Yes
- Services included: Trash
- HOA fee: $750 annually
Location
- Region: Maryville
Financial & listing details
- Price per square foot: $163/sqft
- Date on market: 8/24/2025
Price history
| Date | Event | Price |
|---|---|---|
| 2/26/2026 | Sold | $443,701$163/sqft |
Source:  East Tennessee Realtors #1291874 Report a problem East Tennessee Realtors #1291874 Report a problem | ||
| 1/29/2026 | Pending sale | $443,701$163/sqft |
Source: East Tennessee Realtors #1291874 Report a problem | ||
| 3/4/2025 | Listed for sale | $443,701$163/sqft |
Source: East Tennessee Realtors #1291874 Report a problem | ||
Public tax history
Tax history is unavailable.
Neighborhood: 37801
Nearby homes
- $388,4173 bd2 ba1.8k sqft3628 Crimson Cir, Maryville, TN 37801Sold

- $428,4474 bd3 ba2.5k sqft213 Clover Meadow Ln, Maryville, TN 37801Sold

- $388,4173 bd2 ba1.8k sqft3628 Crimson Cir LOT 57, Maryville, TN 37801Sold

- $398,4333 bd2 ba1.8k sqft3651 Crimson Cir, Maryville, TN 37801Sold
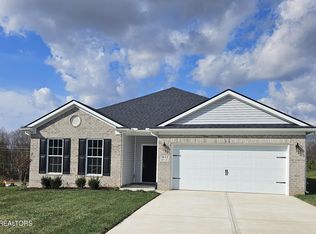
- $407,5003 bd2 ba1.7k sqft216 Clover Meadow Ln, Maryville, TN 37801Sold
- $443,7014 bd3 ba2.7k sqft3514 Crimson Cir LOT 34, Maryville, TN 37801Sold
- $369,9033 bd2 ba1.4k sqft206 Clover Meadow Ln, Maryville, TN 37803Sold
- $394,1843 bd2 ba1.8k sqft3624 Crimson Cir, Maryville, TN 37801Sold
Nearby schools
GreatSchools rating
- 6/10Fairview Elementary SchoolGrades: PK-5Distance: 2.5 mi
- 7/10Carpenters Middle SchoolGrades: 6-8Distance: 1.6 mi
- 7/10William Blount High SchoolGrades: 9-12Distance: 2.8 mi
Get a cash offer in 3 minutes
Find out how much your home could sell for in as little as 3 minutes with a no-obligation cash offer.
Estimated market value
$446,100
Get a cash offer in 3 minutes
Find out how much your home could sell for in as little as 3 minutes with a no-obligation cash offer.
Estimated market value
$446,100
- Tennessee
- Blount County
- Maryville
- 37801
- 3514 Crimson Cir
Nearby cities
Nearby zip codes
Other Maryville Topics
