Welcome to 3514 Doc Berlin Dr, where space, comfort and natural beauty meet. This exceptional 5 bedroom and 4.5 bath home offers a versatile layout and thoughtful design in a peaceful setting. On the main level, you will find high ceilings and hardwood floors, a beautiful chef's kitchen with an impressive granite island and plenty of seating, double wall ovens, a gas cooktop and plenty of cabinet space. The kitchen provides excellent flow with the open floor plan to the living, dining areas as well as connection to the deck and stone patio for indoor/outdoor entertaining! There is a gas fireplace in the living room, an office space, powder room, pantry and mudroom space just off the garage that round out the main floor. With 2 ensuite bedrooms on the upper level, including a luxurious primary suite- this home is ideal for multi-generational living or frequent guests. The primary suite features 2 spacious closets, a soaking tub, a separate shower and access to the marvelous screened-in sun porch overlooking the lovely backyard. The upstairs also includes a grand loft space flooded with natural light, a convenient laundry room, updated luxury vinyl plank flooring, two other bedrooms and a hall bath. The finished lower level is truly a bonus with a large recreation area, new carpeting, a bedroom with an egress window, full bath, a bonus room and a Murphy bed that conveys. There are walkout stairs to the fenced-in backyard. There is a lovely stone patio, mature plantings and a back gate that gives direct access to the tot lot and community walking path. Solar panels provide energy efficiency. There are so many features to this beautiful home in a vibrant community with close access to the ICC and other commuter routes. The friendly neighborhood is only 10 years old and is convenient to shops, restaurants, parks, trails and recreation areas.
Sold for $879,000
Zillow last checked:
Listing updated:
Bought with:
Thom Brockett, 101453
Long & Foster Real Estate, Inc.
Source: Bright MLS,MLS#: MDMC2190870
Price history
| Date | Event | Price |
|---|---|---|
| 10/30/2025 | Sold | $879,000-1.1%$251/sqft |
Source:  Bright MLS #MDMC2190870 Report a problem Bright MLS #MDMC2190870 Report a problem | ||
| 9/26/2025 | Contingent | $889,000$254/sqft |
Source: Bright MLS #MDMC2190870 Report a problem | ||
| 9/16/2025 | Listed for sale | $889,000-1.2%$254/sqft |
Source: Bright MLS #MDMC2190870 Report a problem | ||
| 8/13/2025 | Listing removed | $899,900$257/sqft |
Source:  Long & Foster Broker Feed #MDMC2190870 Report a problem Long & Foster Broker Feed #MDMC2190870 Report a problem | ||
| 7/23/2025 | Listed for sale | $899,900+38.4%$257/sqft |
Source: Bright MLS #MDMC2190870 Report a problem | ||
| 6/17/2016 | Sold | $649,990$185/sqft |
Source: Public Record Report a problem | ||
| 5/19/2016 | Listed for sale | $649,990$185/sqft |
Source: Keller Williams - Towson #MC9638566 Report a problem | ||
| 5/19/2016 | Pending sale | $649,990$185/sqft |
Source: Keller Williams - Towson #MC9638566 Report a problem | ||
| 4/26/2016 | Listed for sale | $649,990+1.6%$185/sqft |
Source: Keller Williams Excellence #MC9638566 Report a problem | ||
| 3/1/2016 | Listing removed | $639,990$183/sqft |
Source: Ryland Homes Report a problem | ||
| 2/19/2016 | Listed for sale | $639,990$183/sqft |
Source: Ryland Homes Report a problem | ||
Nearby homes
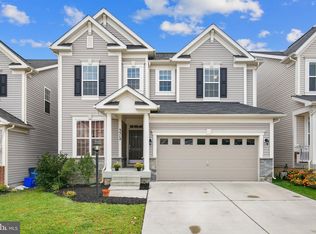
- $839,8005 bd5 ba3.5k sqft3512 Doc Berlin Dr, Silver Spring, MD 20906Off Market
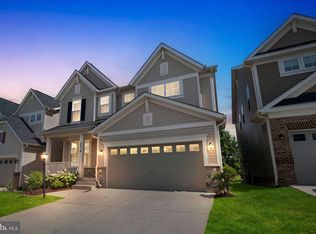
- $899,0005 bd5 ba3.9k sqft3516 Doc Berlin Dr, Silver Spring, MD 20906Sold
- $872,9005 bd5 ba2.6k sqft3510 Doc Berlin Dr, Silver Spring, MD 20906Off Market
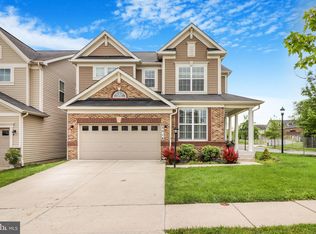
- $899,0004 bd5 ba3.6k sqft3518 Doc Berlin Dr, Silver Spring, MD 20906Sold
Get a cash offer in 3 minutes
Find out how much your home could sell for in as little as 3 minutes with a no-obligation cash offer.
Estimated market value
$888,200
