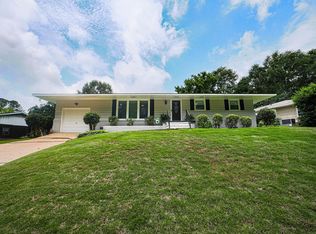
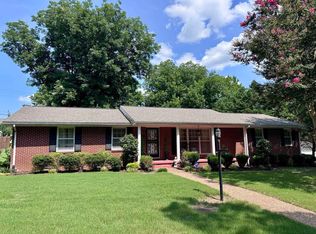
Charming, updated home full of character and thoughtful improvements! This adorable 3-bedroom offers the kind of warmth and charm that's hard to find, with inviting spaces, tasteful décor, and a welcoming atmosphere throughout. Recent updates include refinished hardwood floors, fresh neutral paint throughout, and an updated kitchen featuring new lighting, countertops, extended cabinetry space, added dishwasher, and bead board accents. The bathroom has also been refreshed with bead board, new vanity, updated lighting, and new PEX plumbing to the shower and vanity. Outside, enjoy a beautifully updated backyard with French drain, pavers, and a gazebo creating the perfect outdoor entertaining area. All appliances will convey. Enjoy added privacy with a wooded area located directly across the street!
For sale
Price cut: $5.1K (9/3)
$179,900
3514 E 18th Ct, Sheffield, AL 35660
3beds
1,256sqft
Single Family Residence
Built in 1956
0.27 Acres Lot
$178,000 Zestimate®
$143/sqft
$-- HOA
What's special
Refinished hardwood floorsFresh neutral paint throughoutBead board accentsAdded dishwasherNew vanityExtended cabinetry spaceBeautifully updated backyard
- 123 days
- 556
- 22
Zillow last checked:
Listing updated:
Listed by:
Kellie G Bowling 256-740-1985,
EXIT Realty Shoals
Source: Strategic MLS Alliance,MLS#: 528802
Facts & features
Interior
Bedrooms & bathrooms
- Bedrooms: 3
- Bathrooms: 1
- Full bathrooms: 1
- Main level bathrooms: 1
- Main level bedrooms: 3
Basement
- Area: 0
Heating
- Central, Natural Gas
Cooling
- Ceiling Fan(s), Central Air
Appliances
- Included: Disposal, Electric Water Heater, Gas Range, Plumbed For Ice Maker, Refrigerator
- Laundry: Electric Dryer Hookup, Inside, Laundry Closet, Main Level, Washer Hookup
Features
- Ceiling - Smooth, Ceiling Fan(s), Chandelier, Eat-in Kitchen, High Speed Internet, Pantry
- Flooring: Hardwood, Tile
- Basement: None
- Has fireplace: No
- Fireplace features: None
Interior area
- Total structure area: 1,256
- Total interior livable area: 1,256 sqft
- Finished area above ground: 1,256
- Finished area below ground: 0
Property
Parking
- Total spaces: 1
- Parking features: Attached Carport, Concrete, Driveway, On Site
- Carport spaces: 1
- Has uncovered spaces: Yes
Features
- Levels: One
- Stories: 1
- Patio & porch: Patio, Stoop
- Exterior features: Lighting, Rain Gutters
- Pool features: None
- Fencing: Back Yard,Fenced,Privacy,Vinyl
- Has view: Yes
- View description: Neighborhood
- Frontage length: 120'
Lot
- Size: 0.27 Acres
- Dimensions: 120' x 148.96' IRR
- Features: Back Yard, Few Trees, Front Yard, Interior Lot, Irregular Lot, Landscaped
Details
- Additional structures: Gazebo
- Parcel number: 0705223002009.000
- Zoning: R1
- Special conditions: Realtor Related,Standard
Construction
Type & style
- Home type: SingleFamily
- Property subtype: Single Family Residence
Materials
- Brick
- Foundation: Crawl Space
- Roof: Architectual/Dimensional,Shingle
Condition
- Updated/Remodeled
- Year built: 1956
Utilities & green energy
- Sewer: Public Sewer
- Water: Public
- Utilities for property: Electricity Connected, Natural Gas Connected, Sewer Connected, Water Connected
Community & HOA
Community
- Subdivision: River Oaks Sec #2
HOA
- Has HOA: No
Location
- Region: Sheffield
Financial & listing details
- Price per square foot: $143/sqft
- Tax assessed value: $98,300
- Annual tax amount: $463
- Price range: $179.9K - $179.9K
- Date on market: 6/7/2026
- Electric utility on property: Yes
- Road surface type: Asphalt, Paved
Estimated market value
$178,000
$169,000 - $187,000
$1,188/mo
Price history
| Date | Event | Price |
|---|---|---|
| 9/3/2026 | Price change | $179,900-2.8%$143/sqft |
Source: Strategic MLS Alliance #528802 Report a problem | ||
| 6/22/2026 | Price change | $185,000-2.6%$147/sqft |
Source: Strategic MLS Alliance #528802 Report a problem | ||
| 6/7/2026 | Listed for sale | $189,900$151/sqft |
Source: Strategic MLS Alliance #528802 Report a problem | ||
| 5/31/2026 | Listing removed | $189,900$151/sqft |
Source: EXIT Realty broker feed #528802 Report a problem | ||
| 5/11/2026 | Listed for sale | $189,900+40.7%$151/sqft |
Source: Strategic MLS Alliance #528802 Report a problem | ||
| 9/8/2023 | Sold | $135,000+3.9%$107/sqft |
Source: Strategic MLS Alliance #512208 Report a problem | ||
| 8/3/2023 | Pending sale | $129,900$103/sqft |
Source: Strategic MLS Alliance #512208 Report a problem | ||
| 7/31/2023 | Listed for sale | $129,900$103/sqft |
Source: Strategic MLS Alliance #512208 Report a problem | ||
Public tax history
| Year | Property taxes | Tax assessment |
|---|---|---|
| 2025 | $464 +7.7% | $98,300 +6.8% |
| 2024 | $431 +8.5% | $92,000 |
| 2023 | $397 +8.6% | $92,000 +982.4% |
| 2022 | $366 +10.6% | $8,500 +10.1% |
| 2021 | $330 +8.7% | $7,720 +10% |
| 2020 | $304 +1.7% | $7,020 |
| 2018 | $299 | $7,020 +9.3% |
| 2017 | $299 -1.9% | $6,420 -8.8% |
| 2016 | $305 | $7,040 |
| 2013 | $305 +0.2% | -- |
| 2010 | $304 | $6,740 +32.7% |
| 2002 | -- | $5,080 |
Find assessor info on the county website
Monthly payment
Est. payment
Payment breakdown
Explore the cost of this home by adjusting the details. Changes won't be saved.Climate risks
Neighborhood: 35660
Nearby schools
Schools provided by the listing agent
- Elementary: City
- Middle: City
- High: City
Source: Strategic MLS Alliance. This data may not be complete. We recommend contacting the local school district to confirm school assignments for this home.


Similar homes
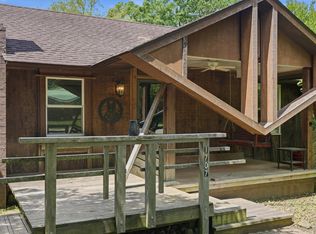
- $167,0002 bd2 ba1.2k sqft1707 E 32nd St, Sheffield, AL 35660For Sale
 MLS ID #529433, Jennifer Bragwell. Strategic MLS Alliance
 - $160,0002 bd1 ba1.1k sqft3109 E 18th Ave, Sheffield, AL 35660For Sale
 MLS ID #530907, Gilda Gilbert. Strategic MLS Alliance
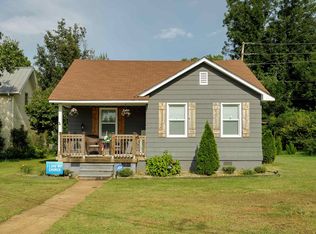
 - $169,9003 bd2 ba1.2k sqft400 Broadway St, Sheffield, AL 35660For Sale
 MLS ID #530651, Brooke Hayse. Strategic MLS Alliance
 - $211,5003 bd2 ba1.4k sqft1810 Crestline Ave, Sheffield, AL 35660For Sale
 MLS ID #529658, Victoria Davis. Strategic MLS Alliance
