Voted BEST HOME on luxury tour!!! Luxurious Country Living! This exquisite 4 bedroom, 2.5 bath home recently built in 2021 is situated on a sprawling 1.25 acre irrigated private lot with no HOA. The stunning curb appeal is enhanced with customizable permanent lighting for year round elegance. The property includes a beautiful private saltwater pool & spa and a 2000 sq ft detached garage/ shop. Upon entry, you are greeted with soaring 10' ceilings and an open concept floor plan that offers upgraded finishes throughout including; stainless steel appliances, granite countertops, shaker cabinets, stunning wood look tile floors, ceiling fans, upgraded lighting, fireplace, foam insulation and much more. The spacious kitchen offers not only elegance but functionality with an oversized kitchen island, floor to ceiling shaker cabinets, an induction cooktop and custom backsplash. The large primary bedroom provides a relaxing retreat with a large luxurious bathroom.
Original owner has meticulously cared for the property. Enjoy the country lifestyle all while being conveniently located to shopping, schools and restaurants!
Sold for $964,000
$964,000
3514 E ASPEN Court, San Tan Valley, AZ 85140
4beds
2,549sqft
Single Family Residence
Built in 2021
1.24 Acres Lot
$959,400 Zestimate®
$378/sqft
$2,728 Estimated rent
Home value
$959,400
$883,000 - $1.04M
$2,728/mo
Zestimate® history
Owner options
List your home for rent
$2,728/mo
Rent Zestimate®
Find your next renter with Zillow Rental Manager. Plus, with online applications, you can quickly screen prospective tenants – for free.
$2,728/mo
Rent Zestimate®
Refinance and save
$4,445/mo
Est. payment
Refinancing to a lower rate could help reduce your monthly payments and save thousands over the life of the loan.
$4,445/mo
Est. payment
Explore your selling options
Work with a Zillow partner agent
Leverage their expertise and Zillow's premium Showcase listings to get your home seen by more buyers.
Get startedList with your own agent
Get your home in front of millions of buyers by listing it on Zillow.
Learn how to do itSell it yourself
Take full control of how buyers see your home on Zillow by listing For Sale by Owner (FSBO).
List your homeWhat's special
Open concept floor planSpacious kitchenInduction cooktopCustom backsplashShaker cabinetsUpgraded finishes throughoutOversized kitchen island
Zillow last checked:
Listing updated:
Listed by:
Stacie Toma 480-430-5971,
HomeSmart Lifestyles
Bought with:
Cicely Gonzalez, SA659991000
At America Realty
Source: ARMLS,MLS#: 6973155
Facts & features
Interior
Bedrooms & bathrooms
- Bedrooms: 4
- Bathrooms: 3
- Full bathrooms: 2
- 1/2 bathrooms: 1
Heating
- Electric
Cooling
- HVAC SEER Rating, Central Air, Ceiling Fan(s), Programmable Thmstat
Appliances
- Included: Dryer, Washer, Water Softener Owned, Reverse Osmosis, Refrigerator, Built-in Microwave, Dishwasher, Disposal, Induction Cooktop, Built-In Electric Oven
- Laundry: Inside
Features
- Non-laminate Counter, Granite Counters, Eat-in Kitchen, 9+ Flat Ceilings, No Interior Steps, Kitchen Island, Pantry, 2 Master Baths, Full Bth Master Bdrm, Separate Shwr & Tub
- Flooring: Carpet, Tile
- Windows: Screens, Double Pane Windows
- Has basement: No
- Number of fireplaces: 1
- Fireplace features: Insert
Interior area
- Total structure area: 2,549
- Total interior livable area: 2,549 sqft
Property
Parking
- Total spaces: 7
- Parking features: RV Access/Parking, RV Gate, Garage Door Opener, Extended Length Garage, Direct Access, Attch'd Gar Cabinets, Side Vehicle Entry, RV Garage
- Garage spaces: 3
- Uncovered spaces: 4
Features
- Stories: 1
- Patio & porch: Covered, Patio
- Exterior features: Rain Gutters
- Has private pool: Yes
- Pool features: Variable Speed Pump, Outdoor Pool
- Has spa: Yes
- Spa features: Heated, Private
- Fencing: Block
- Has view: Yes
- View description: Mountain(s)
Lot
- Size: 1.24 Acres
- Features: North/South Exposure, Sprinklers In Rear, Sprinklers In Front
Details
- Additional structures: Workshop
- Parcel number: 21005004R
- Horses can be raised: Yes
Construction
Type & style
- Home type: SingleFamily
- Architectural style: Ranch
- Property subtype: Single Family Residence
Materials
- Spray Foam Insulation, Stucco, Board & Batten Siding, Wood Frame, Painted
- Foundation: Slab
- Roof: Tile,Metal
Condition
- Year built: 2021
Details
- Builder name: Stanley Custom Homes
Utilities & green energy
- Sewer: Septic Tank
- Water: Pvt Water Company
Green energy
- Energy efficient items: Solar Panels
- Water conservation: Recirculation Pump
Community & HOA
Community
- Security: Security System Owned
- Subdivision: THAT PORTION OF PARCEL 12, SAN TAN VALLEY FARMES U
HOA
- Has HOA: No
- Services included: No Fees
Location
- Region: San Tan Valley
Financial & listing details
- Price per square foot: $378/sqft
- Tax assessed value: $754,668
- Annual tax amount: $3,284
- Date on market: 1/24/2026
- Cumulative days on market: 61 days
- Listing terms: Cash,Conventional,VA Loan
- Ownership: Fee Simple
- Road surface type: Paved
Price history
| Date | Event | Price |
|---|---|---|
| 3/25/2026 | Sold | $964,000-5%$378/sqft |
Source:  ARMLS #6973155 Report a problem ARMLS #6973155 Report a problem | ||
| 1/23/2026 | Listed for sale | $1,015,000+28.1%$398/sqft |
Source: ARMLS #6973155 Report a problem | ||
| 11/12/2021 | Sold | $792,500$311/sqft |
Source: ARMLS #6246711 Report a problem | ||
| 11/4/2021 | Contingent | $792,500$311/sqft |
Source: ARMLS #6246711 Report a problem | ||
| 11/4/2021 | Listed for sale | $792,500$311/sqft |
Source: ARMLS #6246711 Report a problem | ||
| 10/6/2021 | Contingent | $792,500$311/sqft |
Source: ARMLS #6246711 Report a problem | ||
| 6/6/2021 | Listed for sale | $792,500$311/sqft |
Source: ARMLS #6246711 Report a problem | ||
Public tax history
| Year | Property taxes | Tax assessment |
|---|---|---|
| 2026 | $3,284 +0.8% | $75,466 +2.4% |
| 2025 | $3,259 -0.2% | $73,683 -18.1% |
| 2024 | $3,267 +5140.7% | $89,959 +34.7% |
| 2023 | $62 -3.5% | $66,783 +38954.4% |
| 2022 | $65 | $171 |
Find assessor info on the county website
Neighborhood: 85140
Nearby homes
- $684,2004 bd2 ba2.3k sqft35833 N Calle De Amantes --, San Tan Valley, AZ 85140Off Market
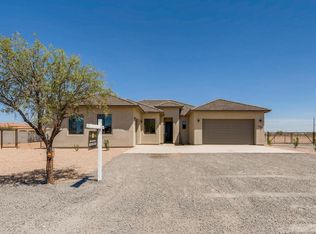
- $987,600-- bd-- ba2.7k sqft3562 E Aspen Ct, San Tan Valley, AZ 85140Off Market
- $383,0003 bd2 ba1.4k sqft35964 N Quick Draw Ln, San Tan Valley, AZ 85140Off Market
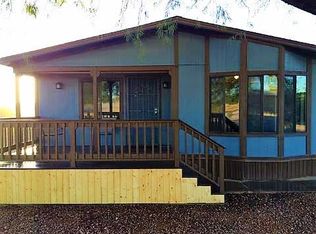
- $875,0004 bd3 ba2.5k sqft3519 E Aspen Ct, San Tan Valley, AZ 85140Sold

- $914,500-- bd-- ba2.5k sqft3616 E Aspen Ct, San Tan Valley, AZ 85140Off Market
- $454,3003 bd2 ba2.1k sqft36014 N Quick Draw Ln, San Tan Valley, AZ 85140Off Market
- from $515,990-- sqft3329 E Hojiblanca Rd, San Tan Valley, AZ 85140New Construction
- $389,2003 bd2 ba1.5k sqft36054 N Quick Draw Ln, San Tan Valley, AZ 85140Off Market
Nearby schools
GreatSchools rating
- 3/10Magma Ranch K8 SchoolGrades: PK-8Distance: 5.9 mi
- 6/10Poston Butte High SchoolGrades: 7-12Distance: 2.4 mi
Schools provided by the listing agent
- Elementary: Florence K-8
- Middle: Florence K-8
- High: Poston Butte High School
- District: Florence Unified School District
Source: ARMLS. This data may not be complete. We recommend contacting the local school district to confirm school assignments for this home.
Get a cash offer in 3 minutes
Find out how much your home could sell for in as little as 3 minutes with a no-obligation cash offer.
Estimated market value
$959,400
Get a cash offer in 3 minutes
Find out how much your home could sell for in as little as 3 minutes with a no-obligation cash offer.
Estimated market value
$959,400
- Arizona
- Pinal County
- San Tan Valley
- 85140
- 3514 E ASPEN Court
Nearby cities
Nearby zip codes
Other San Tan Valley Topics
