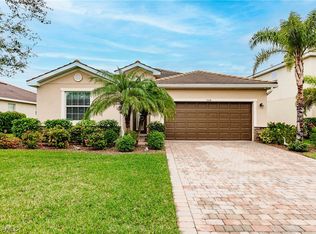
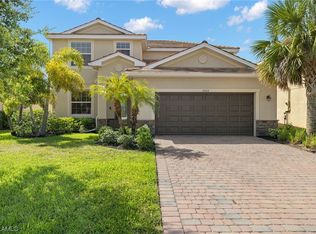
Assumable loan with 3.25% interest rate! Tucked along a peaceful street in the highly desirable Hampton Lakes at River Hall, this beautifully maintained, waterfront home offers the kind of quiet living that makes everyday life feel like a retreat.
Freshly painted on the exterior and thoughtfully designed inside, the home immediately feels bright, open, and inviting. Tile flooring runs throughout, creating a seamless, low-maintenance flow from room to room, while crown molding in the living room, dining room, kitchen, and primary bedroom adds a polished architectural touch.
The heart of the home is the open kitchen, complete with granite countertops, a walk-in pantry, and generous workspace for gathering and entertaining. From the main living area and lanai, peaceful water views create a calming backdrop — whether you're enjoying morning coffee or unwinding in the evening.
The primary suite feels like its own private escape, featuring dual walk-in closets and refined details that elevate everyday comfort.
Set within River Hall’s amenity-rich community — including a semi-private golf course, clubhouse, resort-style pool, fitness center, pickleball, tennis, and scenic walking trails — you get the perfect blend of tranquility and lifestyle convenience.
If you’ve been searching for a water-view home in a newer Alva community that truly feels cared for, this one stands out.
Contingent inspection
$319,900
3514 E Hampton Cir, Alva, FL 33920
3beds
1,852sqft
Single Family Residence
Built in 2018
8,624 Square Feet Lot
$308,800 Zestimate®
$173/sqft
$167/mo HOA
What's special
Granite countertopsBeautifully maintained waterfront homeTile flooring runs throughoutWalk-in pantryOpen kitchen
- 136 days |
- 45 |
- 2 |
Zillow last checked:
Listing updated:
Listed by:
Bradley Dohack 239-839-1168,
EXP Realty LLC
Source: Florida Gulf Coast MLS,MLS#: 2026007792

Originating MLS: Florida Gulf Coast
Facts & features
Interior
Bedrooms & bathrooms
- Bedrooms: 3
- Bathrooms: 3
- Full bathrooms: 3
Rooms
- Room types: Screened Porch, Great Room
Heating
- Central, Electric
Cooling
- Central Air, Electric
Appliances
- Included: Dryer, Electric Cooktop, Microwave, Refrigerator, Washer
- Laundry: Inside
Features
- Breakfast Bar, Bathtub, Dual Sinks, Living/Dining Room, Separate Shower, Cable TV, Walk-In Closet(s), High Speed Internet, Split Bedrooms, Screened Porch, Great Room
- Flooring: Tile
- Windows: Double Hung
Interior area
- Total structure area: 2,277
- Total interior livable area: 1,852 sqft
Video & virtual tour
Property
Parking
- Total spaces: 2
- Parking features: Attached, Garage
- Attached garage spaces: 2
Features
- Stories: 1
- Patio & porch: Lanai, Porch, Screened
- Exterior features: Sprinkler/Irrigation, Shutters Manual
- Pool features: Community
- Has view: Yes
- View description: Pond, Water
- Has water view: Yes
- Water view: Pond,Water
- Waterfront features: Lake
Lot
- Size: 8,624 Square Feet
- Dimensions: 63 x 151 x 51 x 151
- Features: Rectangular Lot, Pond on Lot, Sprinklers Automatic
Details
- Parcel number: 3543260100000.3120
- Lease amount: $0
- Zoning description: RPD
Construction
Type & style
- Home type: SingleFamily
- Architectural style: Ranch,One Story
- Property subtype: Single Family Residence
Materials
- Block, Concrete, Stucco
- Roof: Tile
Condition
- Resale
- Year built: 2018
Utilities & green energy
- Sewer: Public Sewer
- Water: Public
- Utilities for property: Cable Available, High Speed Internet Available, Underground Utilities
Community & HOA
Community
- Features: Gated, Street Lights
- Security: Smoke Detector(s)
- Condo and coop fee: $0
- Membership fee: $252 quarterly
- Subdivision: HAMPTON LAKES
HOA
- Has HOA: Yes
- Amenities included: Basketball Court, Bocce Court, Business Center, Clubhouse, Fitness Center, Golf Course, Barbecue, Picnic Area, Playground, Pickleball, Park, Private Membership, Pool, Putting Green(s), Restaurant, Spa/Hot Tub, Sidewalks, Tennis Court(s), Trail(s), Management
- Services included: Cable TV, Irrigation Water, Legal/Accounting, Recreation Facilities, Road Maintenance, Sewer, Street Lights, Security
- HOA fee: $500 quarterly
- HOA phone: 239-237-2952
Location
- Region: Alva
Financial & listing details
- Price per square foot: $173/sqft
- Tax assessed value: $299,747
- Annual tax amount: $4,007
- Date on market: 2/19/2026
- Cumulative days on market: 137 days
- Listing terms: All Financing Considered,Assumable,Cash,FHA,VA Loan
- Ownership: Single Family
- Contingency: Inspection
Estimated market value
$308,800
$293,000 - $324,000
$2,823/mo
Price history
| Date | Event | Price |
|---|---|---|
| 4/24/2026 | Pending sale | $319,900$173/sqft |
Source: | ||
| 3/16/2026 | Price change | $319,900-4.5%$173/sqft |
Source: | ||
| 2/19/2026 | Listed for sale | $335,000+49.4%$181/sqft |
Source: | ||
| 2/28/2018 | Sold | $224,300+0%$121/sqft |
Source: Public Record Report a problem | ||
| 11/21/2017 | Listing removed | $224,298$121/sqft |
Source: Lennar Report a problem | ||
| 11/16/2017 | Listed for sale | $224,298$121/sqft |
Source: Lennar Report a problem | ||
Public tax history
| Year | Property taxes | Tax assessment |
|---|---|---|
| 2025 | $4,007 +3.2% | $237,343 +2.9% |
| 2024 | $3,882 +1.1% | $230,654 +3% |
| 2023 | $3,838 -0.2% | $223,936 +3% |
| 2022 | $3,847 +1.4% | $217,414 +3% |
| 2021 | $3,794 -3.1% | $211,082 +1.4% |
| 2020 | $3,917 +1.4% | $208,168 +2.3% |
| 2019 | $3,861 | $203,488 +667.9% |
| 2018 | $3,861 +114.7% | $26,500 +16% |
| 2017 | $1,798 +28.8% | $22,852 +14.3% |
| 2016 | $1,397 +1.1% | $20,000 +233.3% |
| 2015 | $1,381 +7.6% | $6,000 |
| 2014 | $1,283 +0.1% | $6,000 |
| 2013 | $1,282 +0% | $6,000 |
| 2012 | $1,282 +0.8% | $6,000 |
| 2011 | $1,272 -1.5% | $6,000 |
| 2010 | $1,291 -1.5% | $6,000 |
| 2009 | $1,311 -36.6% | $6,000 -86.7% |
| 2008 | $2,066 -13.2% | $45,000 -30.8% |
| 2007 | $2,380 +2.6% | $65,000 |
| 2006 | $2,319 | $65,000 |
Find assessor info on the county website
Monthly payment
Est. payment$--/mo
Payment breakdown
Explore the cost of this home by adjusting the details. Changes won't be saved.All calculations are estimates and provided by Zillow, Inc. for informational purposes only. Actual amounts may vary.
HOA fees may include property taxes on listings classified as Co-Ops. Contact the listing agent and/or owner for fee details.
Mortgage interest rates are dependent on a number of factors, including credit score, down payment, and repayment length. Interest rate data provided by Zillow Group Marketplace, Inc. as of 1/1/1970 from various mortgage lenders with which we have lead or other similar arrangements; the Estimated Payment is an average of those rates.
See how much you could borrow to make a competitive offer.
Climate risks
Neighborhood: River Hall
Nearby schools
GreatSchools rating
- 3/10River Hall Elementary SchoolGrades: PK-5Distance: 1.1 mi
- 6/10The Alva SchoolGrades: PK-8Distance: 5.4 mi
- 4/10Riverdale High SchoolGrades: 9-12Distance: 2.1 mi
Schools provided by the listing agent
- Elementary: RIVER HALL ELEMENTARY SCHOOL
Source: Florida Gulf Coast MLS. This data may not be complete. We recommend contacting the local school district to confirm school assignments for this home.
A local agent can set up tours, give advice and negotiate with sellers.
- Florida
- Lee County
- Alva
- 33920
- River Hall
- 3514 E Hampton Cir