Stunning custom home crafted by award-winning builder Todd Campbell, nestled in the prestigious Boulder Point community with direct access to the Ridge to Rivers trail system, a neighborhood pool and parks. Beautifully designed living spaces deliver the perfect balance of everyday comfort and elevated style with valuable additions including surround sound and central vac plumbing. Expansive main living area is filled with natural light, highlighted by floor-to-ceiling windows and a warm gas fireplace—perfect for both quiet evenings at home and effortless gathering. A gourmet kitchen anchors the main level, featuring a Wolf gas range, Sub-Zero refrigerator, double ovens, and a walk-in pantry with appliance shelving, all centered around an expansive island that overlooks the great room. Escape to the bright and airy master suite, a private retreat featuring a luxurious ensuite with a freestanding soaking tub, dual vanities, and an enviable walk-in closet with custom storage solutions and direct access to the laundry room. Upstairs, a versatile bonus room with its own full bath offers exceptional flexibility—ideal for a guest suite, home office, or media space. Savor outdoor dining beneath the covered patio, where sweeping sunset views and lush green grass create the perfect backdrop for entertaining. Impressive 4-car garage (1432 sq ft), complete with a 240v outlet for EV charging!
Sold
Price Unknown
3514 E Interstellar Ct, Boise, ID 83712
3beds
3baths
3,229sqft
Single Family Residence
Built in 2023
0.31 Acres Lot
$1,440,900 Zestimate®
$--/sqft
$4,503 Estimated rent
Home value
$1,440,900
$1.34M - $1.54M
$4,503/mo
Zestimate® history
Owner options
List your home for rent
$4,503/mo
Rent Zestimate®
Find your next renter with Zillow Rental Manager. Plus, with online applications, you can quickly screen prospective tenants – for free.
$4,503/mo
Rent Zestimate®
Refinance and save
$525/mo
Est. payment
Refinancing to a lower rate could help reduce your monthly payments and save thousands over the life of the loan.
$525/mo
Est. payment
Explore your selling options
Work with a Zillow partner agent
Leverage their expertise and Zillow's premium Showcase listings to get your home seen by more buyers.
Get startedList with your own agent
Get your home in front of millions of buyers by listing it on Zillow.
Learn how to do itSell it yourself
Take full control of how buyers see your home on Zillow by listing For Sale by Owner (FSBO).
List your homeWhat's special
Warm gas fireplaceWolf gas rangeSweeping sunset viewsNeighborhood pool and parksGourmet kitchenSub-zero refrigeratorLush green grass
Zillow last checked:
Listing updated:
Listed by:
Dawn Templeton 208-890-1352,
Templeton Real Estate Group
Bought with:
Nicholas Smith
JPAR Live Local
Source: IMLS,MLS#: 98983400
Facts & features
Interior
Bedrooms & bathrooms
- Bedrooms: 3
- Bathrooms: 3
- Main level bathrooms: 2
- Main level bedrooms: 3
Primary bedroom
- Level: Main
- Area: 288
- Dimensions: 18 x 16
Bedroom 2
- Level: Main
- Area: 168
- Dimensions: 14 x 12
Bedroom 3
- Level: Main
- Area: 196
- Dimensions: 14 x 14
Kitchen
- Level: Main
- Area: 225
- Dimensions: 15 x 15
Office
- Level: Main
- Area: 121
- Dimensions: 11 x 11
Heating
- Forced Air, Natural Gas
Cooling
- Central Air
Appliances
- Included: Gas Water Heater, Dishwasher, Disposal, Double Oven, Microwave, Oven/Range Built-In, Refrigerator, Gas Range
Features
- Bath-Master, Bed-Master Main Level, Den/Office, Great Room, Rec/Bonus, Double Vanity, Central Vacuum Plumbed, Walk-In Closet(s), Breakfast Bar, Pantry, Kitchen Island, Quartz Counters, Number of Baths Main Level: 2, Number of Baths Upper Level: 1, Bonus Room Size: 27x17, Bonus Room Level: Upper
- Flooring: Carpet, Engineered Vinyl Plank
- Has basement: No
- Number of fireplaces: 1
- Fireplace features: One, Gas
Interior area
- Total structure area: 3,229
- Total interior livable area: 3,229 sqft
- Finished area above ground: 3,229
- Finished area below ground: 0
Property
Parking
- Total spaces: 4
- Parking features: Attached, Electric Vehicle Charging Station(s), Driveway
- Attached garage spaces: 4
- Has uncovered spaces: Yes
Features
- Levels: Single w/ Upstairs Bonus Room
- Patio & porch: Covered Patio/Deck
- Pool features: Community
- Fencing: Partial
Lot
- Size: 0.31 Acres
- Features: 10000 SF - .49 AC, Sidewalks, Auto Sprinkler System, Full Sprinkler System
Details
- Parcel number: R1035240380
Construction
Type & style
- Home type: SingleFamily
- Property subtype: Single Family Residence
Materials
- Stone, HardiPlank Type
- Roof: Architectural Style
Condition
- Year built: 2023
Utilities & green energy
- Water: Public
- Utilities for property: Sewer Connected
Community & HOA
Community
- Subdivision: Boulder Point
HOA
- Has HOA: Yes
- HOA fee: $525 quarterly
Location
- Region: Boise
Financial & listing details
- Tax assessed value: $1,369,900
- Annual tax amount: $11,036
- Date on market: 4/24/2026
- Listing terms: Cash,Conventional,1031 Exchange,FHA,VA Loan
- Ownership: Fee Simple
Price history
Price history is unavailable.
Public tax history
| Year | Property taxes | Tax assessment |
|---|---|---|
| 2026 | $11,037 +16.9% | $1,369,900 +3.6% |
| 2025 | $9,443 +83.9% | $1,322,500 +13.5% |
| 2024 | $5,134 | $1,165,600 +203.3% |
| 2023 | -- | $384,300 +5% |
| 2022 | -- | $366,000 |
Find assessor info on the county website
Neighborhood: Warm Springs Mesa
Nearby homes
- $--5 bd4 ba3.4k sqft3506 E Interstellar Dr, Boise, ID 83712Sold
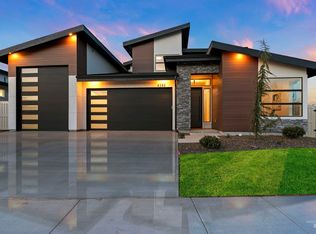
- $1,447,2005 bd4 ba3.6k sqft3506 E Interstellar Ct, Boise, ID 83712Off Market
- $--4 bd4 ba3.3k sqft3565 E Interstellar Ct, Boise, ID 83612Sold
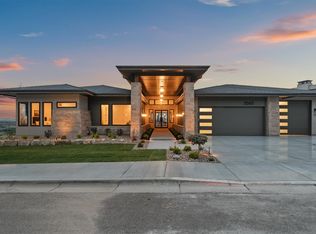
- $1,622,1005 bd3 ba3.2k sqft3526 E Interstellar Ct, Boise, ID 83712Off Market
- $1,870,1004 bd3 ba3.2k sqftLOT 20 Interstellar Ct, Boise, ID 83712Off Market
- $--3 bd4 ba3.1k sqft3525 E Interstellar Ct, Boise, ID 83712Sold
- $1,118,8003 bd3 ba2.2k sqft3513 E Planet Dr, Boise, ID 83712Off Market
- $--4 bd4 ba4.2k sqft3513 E Interstellar Ct, Boise, ID 83712Sold
Nearby schools
GreatSchools rating
- 10/10Adams Elementary SchoolGrades: PK-6Distance: 2.1 mi
- 9/10East Junior High SchoolGrades: 7-9Distance: 1.9 mi
- 9/10Timberline High SchoolGrades: 10-12Distance: 1.8 mi
Schools provided by the listing agent
- Elementary: Adams
- Middle: East Jr
- High: Timberline
- District: Boise School District #1
Source: IMLS. This data may not be complete. We recommend contacting the local school district to confirm school assignments for this home.
Get a cash offer in 3 minutes
Find out how much your home could sell for in as little as 3 minutes with a no-obligation cash offer.
Estimated market value
$1,440,900
Get a cash offer in 3 minutes
Find out how much your home could sell for in as little as 3 minutes with a no-obligation cash offer.
Estimated market value
$1,440,900
- Idaho
- Ada County
- Boise
- 83712
- Warm Springs Mesa
- 3514 E Interstellar Ct
