Skip main navigation
Off market
Street View
  • $392,000

    3514 E Schmitt Ln, Evansville, IN 47711

    3beds
    3baths
    2,176sqft
    SingleFamily
    Built in 1951
    1.03 Acres Lot
    $392,000 Zestimate®
    $180/sqft
    $2,326 Estimated rent

    Home value

    $392,000

    $361,000 - $423,000

    $2,326/mo

    Zestimate® history
    Loading
    Loading...

    Owner options

    List your home for rent

    $2,326/mo

    Rent Zestimate®

    Find your next renter with Zillow Rental Manager. Plus, with online applications, you can quickly screen prospective tenants – for free.

    Learn more

    $2,326/mo

    Rent Zestimate®

    Refinance and save

    $2,369/mo

    Est. payment

    Refinancing to a lower rate could help reduce your monthly payments and save thousands over the life of the loan.

    See today's rates

    $2,369/mo

    Est. payment

    Explore your selling options

    Work with a Zillow partner agent

    Leverage their expertise and Zillow's premium Showcase listings to get your home seen by more buyers.

    Get started

    List with your own agent

    Get your home in front of millions of buyers by listing it on Zillow.

    Learn how to do it

    Sell it yourself

    Take full control of how buyers see your home on Zillow by listing For Sale by Owner (FSBO).

    List your home

    What's special

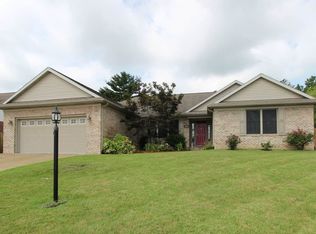
    Beautiful setting on lake, and the interior with over 3000 SF total will surprise you! Completely remodeled home with inviting colors has an updated kitchen, new carpet, paint, doors, fixtures, plumbing lines, water heaters, replacement windows, and master bedroom/bath addition. Large living room with woodburning fireplace and wood floor offers a gorgeous view of the lake. The dining room is light and airy and features a tiled floor, has lots of natural light streamming in and also overlooks the lake. French Cottage kitchen has lots of new wood and resurfaced cabinets, generous counter space, a solid-surface sink, island, glass-top convection range, breakfast nook with seating, and pantry. Huge lower-level family room with bar, and there is a full bath down also. Secluded main-level master suite has his-and-hers closets with storage systems, remote-control ceiling fan, and a sitting area overlooks the lake. Adjoining master bath is large and spacious with corner whirlpool, separate shower, vanity and make-up area. The attractive main-level full bath has a wood floor, pedestal sink, vanity, and large-tiled walls. When you venture outside, you will find this is all set in a secluded gorgeous view with grape arbor, peach trees, pergola-covered patio, stone firepit and landscaping for a country atmosphere. 18' saltwater pool is 42 deep. The separate workshop has electric and there is an additional storage shed for mowers and storage. Sellers have worked to make this home energy efficient with new ('05) 14-seer heat pump, 90+%-efficient backup gas furnace, replacement windows and have also just added 8 more of insulation in attic in December '08. Per seller: The home is equipped with a 14 SEER Heatpump and Dual Fuel Heating system. In mild weather the high efficiency heat pump provides heat using electricity to run its compressor. In colder weather the Smart programable thermostat switches the heat source to the 90+% efficiency two stage gas furnace.This system senses co

    This property is not currently displayed as for sale or rent on Zillow. This may be different from what's on other websites or public sources.
    Facts & features

    Interior

    Bedrooms & bathrooms
    • Bedrooms: 3
    • Bathrooms: 3
    Heating
    • Other
    Cooling
    • Central
    Features
    • Basement: Finished
    • Has fireplace: Yes
    • Fireplace features: masonry
    Interior area
    • Total interior livable area: 2,176 sqft

    Property

    Parking
    • Parking features: Garage - Attached
    Lot
    • Size: 1.03 Acres
    Details
    • Parcel number: 820602002150019019

    Construction

    Type & style
    • Home type: SingleFamily
    Materials
    • masonry
    • Roof: Asphalt
    Condition
    • Year built: 1951

    Community & HOA

    Location
    • Region: Evansville

    Financial & listing details

    • Price per square foot: $180/sqft
    • Tax assessed value: $265,000
    • Annual tax amount: $2,557

    Price history

    DateEventPrice
    6/9/2015Sold$255,700$118/sqft
    Source: Agent Provided Report a problem

    Public tax history

    YearProperty taxesTax assessment
    2025$2,557 -1.7%$265,000 +7%
    2024$2,602 +68.1%$247,600 +3%
    2023$1,547 +1.9%$240,500 +59.5%
    2022$1,519 +3.6%$150,800 +4.4%
    2021$1,466 +0.6%$144,400 -0.1%
    2020$1,458 +0.5%$144,600
    2019$1,452 +2.7%$144,600 -0.1%
    2018$1,414 +43.2%$144,800 +1.5%
    2017$987 $142,700 +14.6%
    2016$987 +5.8%$124,500 +1.7%
    2014$933 -2%$122,400 -0.9%
    2013$952 +0.1%$123,500 +0.8%
    2012$951 +19.7%$122,500 -1.5%
    2011$794 +49.4%$124,400 +21.4%
    2010$532 +10.3%$102,500
    2009$482 $102,500 -4.2%
    2008-- $107,000
    2007-- $107,000
    2006-- --
    2003-- $45,400
    2001-- $45,400
    Find assessor info on the county website

    Neighborhood: Oakhill

    Nearby schools

    GreatSchools rating
    Get pre-qualified for a loan
    At Zillow Home Loans, we can pre-qualify you in as little as 5 minutes with no impact to your credit score.

    An equal housing lender. NMLS #10287.

    Sell for more on Zillow
    Get a Zillow Showcase℠ listing at no additional cost and you could sell for .
    $392,000
    2% more
    +$7,840
    With Zillow Showcase(estimated)
    $399,840
