LOW LOW LOW SPECIALS!!!!You'll have plenty of room to spread out and grow in this well appointed 2 story home. 4 bedrooms all on the 2nd floor, a large primary suite with private bath, WIC, garden tub & double sinks. 3 more bedrooms and a full bath provides space for everyone. The open concept eat in kitchen flows into a large family room or out to the large deck overlooking the ample, fully fenced back yard with play and garden areas. Formal Living and Dining rooms off either side of the main entrance. Main level laundry, and a powder room make the main floor complete. This property is just blocks away from elementary school, recreation trails, disc golf, Rendezvous Park, shopping, restaurants, and much more.
Closed
Price Unknown
3514 Eagle Run Dr, West Fargo, ND 58078
4beds
3,232sqft
Single Family Residence
Built in 2005
9,012 Square Feet Lot
$412,700 Zestimate®
$--/sqft
$2,576 Estimated rent
Home value
$412,700
$392,000 - $433,000
$2,576/mo
Zestimate® history
Owner options
List your home for rent
$2,576/mo
Rent Zestimate®
Find your next renter with Zillow Rental Manager. Plus, with online applications, you can quickly screen prospective tenants – for free.
$2,576/mo
Rent Zestimate®
Refinance and save
Refinancing to a lower rate could help reduce your monthly payments and save thousands over the life of the loan.
Explore your selling options
Work with a Zillow partner agent
Leverage their expertise and Zillow's premium Showcase listings to get your home seen by more buyers.
Get startedList with your own agent
Get your home in front of millions of buyers by listing it on Zillow.
Learn how to do itSell it yourself
Take full control of how buyers see your home on Zillow by listing For Sale by Owner (FSBO).
List your homeWhat's special
Zillow last checked:
Listing updated:
Listed by:
Berkshire Hathaway HomeServices Premier Properties
Bought with:
Kevin Fisher
Park Co., REALTORS®
Source: NorthstarMLS as distributed by MLS GRID,MLS#: 7426609
Facts & features
Interior
Bedrooms & bathrooms
- Bedrooms: 4
- Bathrooms: 3
- Full bathrooms: 2
- 1/2 bathrooms: 1
Bedroom
- Level: Second
Bedroom 2
- Level: Second
Bedroom 3
- Level: Second
Bedroom 4
- Level: Second
Bathroom
- Level: Main
Bathroom
- Level: Second
Bathroom
- Level: Second
Dining room
- Level: Main
Family room
- Level: Main
Kitchen
- Level: Main
Laundry
- Level: Main
Living room
- Level: Main
Patio
- Level: Main
Heating
- Forced Air, Zoned
Cooling
- Central Air
Appliances
- Included: Dishwasher, Disposal, Electric Water Heater, Microwave, Range, Refrigerator
- Laundry: Main Level
Features
- Flooring: Laminate
- Windows: Window Coverings
- Basement: Concrete
Interior area
- Total structure area: 3,232
- Total interior livable area: 3,232 sqft
- Finished area above ground: 2,157
- Finished area below ground: 0
Property
Parking
- Total spaces: 2
- Parking features: Attached
- Attached garage spaces: 2
Features
- Levels: Two
- Stories: 2
- Patio & porch: Deck
- Fencing: Full
Lot
- Size: 9,012 Square Feet
- Dimensions: 66 x 130 x 73 x 130
Details
- Parcel number: 02019001040000
- Zoning description: Residential-Single Family
Construction
Type & style
- Home type: SingleFamily
- Property subtype: Single Family Residence
Materials
- Roof: Architectural Shingle
Condition
- New construction: No
- Year built: 2005
Details
- Builder name: JORDAHL CUSTOM HOMES, INC.
Utilities & green energy
- Sewer: City Sewer/Connected
- Water: City Water/Connected
Community & HOA
Community
- Subdivision: Eagle Run
HOA
- Has HOA: No
Location
- Region: West Fargo
Financial & listing details
- Tax assessed value: $380,500
- Annual tax amount: $4,564
- Date on market: 5/28/2024
Price history
| Date | Event | Price |
|---|---|---|
| 2/23/2024 | Sold | -- |
Source:  NorthstarMLS as distributed by MLS GRID #7426609 Report a problem NorthstarMLS as distributed by MLS GRID #7426609 Report a problem | ||
| 1/31/2024 | Pending sale | $365,000$113/sqft |
Source:  FMARMLS #23-4978 Report a problem FMARMLS #23-4978 Report a problem | ||
| 1/20/2024 | Contingent | $365,000$113/sqft |
Source: FMARMLS #23-4978 Report a problem | ||
| 10/26/2023 | Listed for sale | $365,000+89.6%$113/sqft |
Source: FMARMLS #23-4978 Report a problem | ||
| 3/1/2008 | Listing removed | $192,500$60/sqft |
Source: NCI #07-4853 Report a problem | ||
| 2/1/2008 | Listed for sale | $192,500$60/sqft |
Source: NCI #07-4853 Report a problem | ||
Public tax history
| Year | Property taxes | Tax assessment |
|---|---|---|
| 2024 | $5,248 +3% | $380,500 +3.5% |
| 2023 | $5,095 +6.2% | $367,600 +8.7% |
| 2022 | $4,796 +5.8% | $338,200 +7.3% |
| 2021 | $4,533 +5.1% | $315,300 +3.8% |
| 2020 | $4,311 -15.3% | $303,900 -0.9% |
| 2019 | $5,092 -12.1% | $306,700 +0.2% |
| 2018 | $5,795 +1.3% | $306,000 +98.1% |
| 2017 | $5,720 +9.5% | $154,450 +2.3% |
| 2016 | $5,223 +12.4% | $151,050 +29.9% |
| 2015 | $4,648 -0.4% | $116,250 +7% |
| 2014 | $4,665 +1.9% | $108,650 +5.5% |
| 2013 | $4,580 -15.8% | $103,000 |
| 2012 | $5,442 -1.9% | $103,000 |
| 2011 | $5,548 +2.4% | $103,000 |
| 2010 | $5,420 -0.3% | $103,000 |
| 2009 | $5,437 -9.3% | $103,000 -50% |
| 2008 | $5,994 | $206,000 +252.1% |
| 2007 | -- | $58,500 +2.2% |
| 2006 | $4,308 | $57,250 |
Find assessor info on the county website
Neighborhood: 58078
Nearby homes
- $369,0004 bd3 ba2.4k sqft3520 Eagle Run Dr, West Fargo, ND 58078Pending

- $--4 bd2 ba2.1k sqft3508 Eagle Run Dr, West Fargo, ND 58078Sold
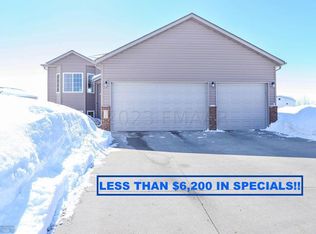
- $362,3004 bd3 ba2.2k sqft706 36th Ave W, West Fargo, ND 58078Off Market
- $308,3002 bd2 ba1k sqft3526 Eagle Run Dr, West Fargo, ND 58078Off Market
- $420,8004 bd4 ba1.8k sqft718 36th Ave W, West Fargo, ND 58078Off Market
- $375,1004 bd2 ba2.2k sqft700 36th Ave W, West Fargo, ND 58078Off Market
- $365,9004 bd2 ba1.4k sqft3502 Eagle Run Dr, West Fargo, ND 58078Off Market
- $331,0002 bd2 ba1.1k sqft724 36th Ave W, West Fargo, ND 58078Off Market
Nearby schools
GreatSchools rating
- 6/10Aurora Elementary SchoolGrades: K-5Distance: 0.2 mi
- 6/10Heritage Middle SchoolGrades: 6-8Distance: 3.8 mi
- 9/10Horace High SchoolGrades: 9-12Distance: 4 mi
Schools provided by the listing agent
- High: Horace
Source: NorthstarMLS as distributed by MLS GRID. This data may not be complete. We recommend contacting the local school district to confirm school assignments for this home.
Sell for more on Zillow
Get a Zillow Showcase℠ listing at no additional cost and you could sell for .
$412,700
2% more
+$8,254
With Zillow Showcase(estimated)
$420,954
- North Dakota
- Cass County
- West Fargo
- 58078
- 3514 Eagle Run Dr
Nearby cities
Nearby zip codes
Other West Fargo Topics
