Skip main navigation
Sold
  • $397,700

    3514 Eagles Roost Trl Unit 9, Hudsonville, MI 49426

    3beds
    2,198sqft
    Condominium
    Built in 2019
    -- sqft lot
    $422,800 Zestimate®
    $181/sqft
    $2,898 Estimated rent

    Home value

    $422,800

    $393,000 - $457,000

    $2,898/mo

    Zestimate® history
    Loading
    Loading...

    Owner options

    List your home for rent

    $2,898/mo

    Rent Zestimate®

    Find your next renter with Zillow Rental Manager. Plus, with online applications, you can quickly screen prospective tenants – for free.

    Learn more

    $2,898/mo

    Rent Zestimate®

    Refinance and save

    $2,711/mo

    Est. payment

    Refinancing to a lower rate could help reduce your monthly payments and save thousands over the life of the loan.

    See today's rates

    $2,711/mo

    Est. payment

    Explore your selling options

    Work with a Zillow partner agent

    Leverage their expertise and Zillow's premium Showcase listings to get your home seen by more buyers.

    Get started

    List with your own agent

    Get your home in front of millions of buyers by listing it on Zillow.

    Learn how to do it

    Sell it yourself

    Take full control of how buyers see your home on Zillow by listing For Sale by Owner (FSBO).

    List your home

    What's special

    Walk out lower levelTrim workNine foot ceilingsPrimary suiteAmple storage spaceBeautiful granite counter topsLarge walk in closet
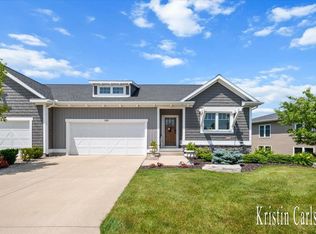
    3514 Eagles Roost Trail is the one you've been waiting for! This tastefully designed end unit condo is one you won't want to miss. The main level is open with an incredible amount of natural light which makes the day to day and entertaining a breeze. The kitchen features beautiful granite counter tops that make the custom cabinets really pop. The nine foot ceilings and archways bring the extra craftsman's touch that is also carried through to the trim work and railing to the lower level. The main level features the laundry room, primary suite with large walk in closet, bathroom and private access to the covered deck. You will also enjoy the large living room space and cozy up to the modern fireplace. The walk out lower level has even more living space, an additional full bath and two bedrooms and ample storage space too.

    Zillow last checked:

    Listing updated:

    Listed by:

    Angela Hyde 616-638-5939,

    Real Broker LLC

    Bought with:

    Out of Area Agent

    Out of Area Office

    Source: MichRIC,MLS#: 25010424MLS Logo

    Facts & features

    Interior

    Bedrooms & bathrooms
    • Bedrooms: 3
    • Bathrooms: 3
    • Full bathrooms: 2
    • 1/2 bathrooms: 1
    • Main level bedrooms: 1
    Heating
    • Forced Air
    Cooling
    • Central Air
    Appliances
    • Included: Dishwasher, Microwave, Range, Refrigerator
    • Laundry: Main Level
    Features
    • Center Island
    • Windows: Garden Window
    • Basement: Walk-Out Access
    • Number of fireplaces: 1
    • Fireplace features: Living Room
    Interior area
    • Total structure area: 1,272
    • Total interior livable area: 2,198 sqft
    • Finished area below ground: 0

    Property

    Parking
    • Total spaces: 2
    • Parking features: Attached
    • Garage spaces: 2
    Accessibility
    • Accessibility features: 36 Inch Entrance Door, 42 in or + Hallway
    Features
    • Stories: 1
    Details
    • Parcel number: 701417202009
    • Zoning description: RES

    Construction

    Type & style
    • Home type: Condo
    • Architectural style: Ranch
    • Property subtype: Condominium
    Materials
    • Brick, Vinyl Siding
    Condition
    • New construction: No
    • Year built: 2019
    Details
    • Builder name: Koetje Builders

    Utilities & green energy

    • Sewer: Public Sewer
    • Water: Public

    Community & HOA

    HOA
    • Has HOA: Yes
    • Amenities included: End Unit
    • Services included: Trash, Snow Removal, Maintenance Grounds
    • HOA fee: $225 monthly
    • HOA phone: 616-874-3371
    Location
    • Region: Hudsonville

    Financial & listing details

    • Price per square foot: $181/sqft
    • Tax assessed value: $159,711
    • Annual tax amount: $4,427
    • Date on market: 3/19/2025
    • Listing terms: Cash,Conventional
    • Road surface type: Paved

    Price history

    DateEventPrice
    5/9/2025Sold$397,700-4.2%$181/sqft
    Source: MichRIC #25010424 Report a problem
    3/25/2025Pending sale$415,000$189/sqft
    Source: MichRIC #25010424 Report a problem
    3/19/2025Listed for sale$415,000$189/sqft
    Source: MichRIC #25010424 Report a problem

    Public tax history

    Tax history is unavailable.

    Neighborhood: 49426

    Nearby schools

    GreatSchools rating
    Get a cash offer in 3 minutes
    Find out how much your home could sell for in as little as 3 minutes with a no-obligation cash offer.
    Estimated market value
    $422,800
    Get a cash offer in 3 minutes
    Find out how much your home could sell for in as little as 3 minutes with a no-obligation cash offer.
    Estimated market value
    $422,800