Skip main navigation
Closed
  • $500,000

    3514 Edgecreek Ct, New Lenox, IL 60451

    5beds
    2,800sqft
    Single Family Residence
    Built in 1998
    -- sqft lot
    $538,600 Zestimate®
    $179/sqft
    $3,789 Estimated rent

    Home value

    $538,600

    $501,000 - $576,000

    $3,789/mo

    Zestimate® history
    Loading
    Loading...

    Owner options

    List your home for rent

    $3,789/mo

    Rent Zestimate®

    Find your next renter with Zillow Rental Manager. Plus, with online applications, you can quickly screen prospective tenants – for free.

    Learn more

    $3,789/mo

    Rent Zestimate®

    Refinance and save

    $3,602/mo

    Est. payment

    Refinancing to a lower rate could help reduce your monthly payments and save thousands over the life of the loan.

    See today's rates

    $3,602/mo

    Est. payment

    Explore your selling options

    Work with a Zillow partner agent

    Leverage their expertise and Zillow's premium Showcase listings to get your home seen by more buyers.

    Get started

    List with your own agent

    Get your home in front of millions of buyers by listing it on Zillow.

    Learn how to do it

    Sell it yourself

    Take full control of how buyers see your home on Zillow by listing For Sale by Owner (FSBO).

    List your home

    What's special

    Open designLuxurious master suiteDedicated office spaceHuge kitchenRoughed-in bathroomMassive backyardPartially finished full basement
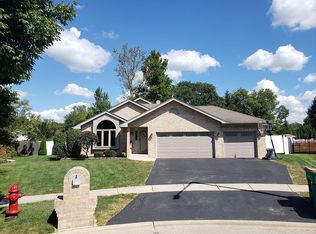
    Stunning New Lenox Home with Spacious Layout and Exceptional Features! Welcome to your dream home! This expansive property boasts 5 large bedrooms, including a luxurious master suite complete with a private full bath. The main level showcases beautiful hardwood floors throughout, creating a warm and inviting atmosphere that's perfect for entertaining. The huge kitchen is a chef's delight, featuring ample counter space, stainless steel appliances, and an open design that seamlessly connects to the massive backyard-ideal for summer gatherings or relaxing evenings under the stars. The partially finished, full basement offers endless possibilities, including a roughed-in bathroom, a large bedroom, and a dedicated office space, ready for your personal touches with trim and paint. The 3-car garage features 9 ft ceilings, providing ample storage and parking options. Located in New Lenox, this home offers more than just comfortable living; it's part of the award-winning Lincoln-Way school district, close to the brand new Kidswork Children's Museum, and surrounded by countless activities at the Village Commons. You'll enjoy easy access to the interstate and Metra station, making commutes a breeze, as well as proximity to Silver Cross Hospital and the upcoming sports plex. Don't miss the chance to make this stunning property your own-schedule a showing today!

    Zillow last checked:

    Listing updated:

    Listing courtesy of:

    Paul Osipoff 708-441-5241,

    Real Broker LLC

    Bought with:

    Jeffrey Gregory

    Realty Executives Success

    Source: MRED as distributed by MLS GRID,MLS#: 12186099MLS Logo

    Facts & features

    Interior

    Bedrooms & bathrooms
    • Bedrooms: 5
    • Bathrooms: 3
    • Full bathrooms: 2
    • 1/2 bathrooms: 1
    Primary bedroom
    • Features: Flooring (Hardwood), Bathroom (Full)
    • Level: Second
    • Area: 204 Square Feet
    • Dimensions: 12X17
    Bedroom 2
    • Features: Flooring (Hardwood), Window Treatments (Curtains/Drapes)
    • Level: Second
    • Area: 143 Square Feet
    • Dimensions: 13X11
    Bedroom 3
    • Features: Flooring (Hardwood), Window Treatments (Curtains/Drapes)
    • Level: Second
    • Area: 144 Square Feet
    • Dimensions: 12X12
    Bedroom 4
    • Features: Flooring (Hardwood), Window Treatments (Curtains/Drapes)
    • Level: Second
    • Area: 156 Square Feet
    • Dimensions: 12X13
    Bedroom 5
    • Features: Flooring (Wood Laminate)
    • Level: Basement
    • Area: 144 Square Feet
    • Dimensions: 12X12
    Family room
    • Features: Flooring (Carpet), Window Treatments (Blinds)
    • Level: Main
    • Area: 273 Square Feet
    • Dimensions: 13X21
    Kitchen
    • Features: Flooring (Hardwood)
    • Level: Main
    • Area: 416 Square Feet
    • Dimensions: 13X32
    Laundry
    • Features: Flooring (Other)
    • Level: Basement
    • Area: 273 Square Feet
    • Dimensions: 13X21
    Living room
    • Features: Flooring (Hardwood), Window Treatments (Curtains/Drapes)
    • Level: Main
    • Area: 247 Square Feet
    • Dimensions: 13X19
    Office
    • Features: Flooring (Carpet)
    • Level: Basement
    • Area: 81 Square Feet
    • Dimensions: 9X9
    Heating
    • Natural Gas
    Cooling
    • Central Air
    Appliances
    • Laundry: Main Level, Gas Dryer Hookup, In Unit
    Features
    • Walk-In Closet(s), Open Floorplan
    • Flooring: Hardwood
    • Windows: Drapes
    • Basement: Partially Finished,Full
    • Number of fireplaces: 1
    • Fireplace features: Family Room
    Interior area
    • Total structure area: 0
    • Total interior livable area: 2,800 sqft

    Property

    Parking
    • Total spaces: 3
    • Parking features: Garage Door Opener, Garage, On Site, Attached
    • Attached garage spaces: 3
    • Has uncovered spaces: Yes
    Accessibility
    • Accessibility features: No Disability Access
    Features
    • Stories: 2
    Lot
    • Dimensions: 222.6 X 183 X 162.4 X 47.4
    Details
    • Parcel number: 1508053760280000
    • Special conditions: None

    Construction

    Type & style
    • Home type: SingleFamily
    • Property subtype: Single Family Residence
    Materials
    • Vinyl Siding
    Condition
    • New construction: No
    • Year built: 1998

    Utilities & green energy

    • Sewer: Public Sewer
    • Water: Public

    Community & neighborhood

    Community
    • Community features: Park, Curbs, Sidewalks, Street Lights, Street Paved
    Location
    • Region: New Lenox
    • Subdivision: Springview West

    HOA & financial

    HOA
    • Services included: None

    Other

    Other facts
    • Listing terms: Conventional
    • Ownership: Fee Simple

    Price history

    DateEventPrice
    12/3/2024Sold$500,000+0.5%$179/sqft
    Source: MRED as distributed by MLS GRID #12186099 Report a problem
    10/20/2024Contingent$497,500$178/sqft
    Source: MRED as distributed by MLS GRID #12186099 Report a problem
    10/13/2024Listed for sale$497,500+71.6%$178/sqft
    Source: MRED as distributed by MLS GRID #12186099 Report a problem
    3/24/2021Listing removed--
    Source: Owner Report a problem
    12/26/2013Sold$290,000$104/sqft
    Source: Public Record Report a problem
    10/13/2013Listed for sale$290,000$104/sqft
    Source: Owner Report a problem

    Public tax history

    YearProperty taxesTax assessment
    2024$11,135 +4%$142,165 +9.7%
    2023$10,703 +6.7%$129,594 +8.5%
    2022$10,031 +4.9%$119,387 +6.3%
    2021$9,558 +3.1%$112,280 +3.7%
    2020$9,268 +3.3%$108,274 +3.2%
    2019$8,968 +2.8%$104,917 +3.6%
    2018$8,724 +2.8%$101,301 +3%
    2017$8,483 +2.5%$98,389 +2.7%
    2016$8,276 +2.6%$95,756 +3.2%
    2015$8,065 $92,742 +1.3%
    2014$8,065 +0.8%$91,597 -1.3%
    2013$8,000 +0.5%$92,831 -5.5%
    2012$7,962 +1.1%$98,233 -5.5%
    2011$7,875 +0.8%$103,950 -5%
    2010$7,816 +2.5%$109,422 -2.5%
    2009$7,626 +4.4%$112,227
    2008$7,305 $112,227 +3.5%
    2007-- $108,432 +10%
    2006$6,583 +5%$98,574 +9.5%
    2005$6,268 +7.8%$90,022 +8%
    2004$5,812 +5.2%$83,353 +8%
    2003$5,525 +1.5%$77,179
    2002$5,442 +11.6%$77,179 +9%
    2001$4,877 +9.1%$70,807 +2.4%
    2000$4,469 $69,127

    Find assessor info on the county website

    Neighborhood: 60451

    Nearby schools

    GreatSchools rating
    Schools provided by the listing agent
    • Elementary: Haines Elementary School
    • Middle: Liberty Junior High School
    • High: Lincoln-Way West High School
    • District: 122

    Source: MRED as distributed by MLS GRID. This data may not be complete. We recommend contacting the local school district to confirm school assignments for this home.

    Get a cash offer in 3 minutes
    Find out how much your home could sell for in as little as 3 minutes with a no-obligation cash offer.
    Estimated market value
    $538,600
    Get a cash offer in 3 minutes
    Find out how much your home could sell for in as little as 3 minutes with a no-obligation cash offer.
    Estimated market value
    $538,600