Skip main navigation
Off market
  • $757,100

    3514 Fieldwood St, Grapevine, TX 76051

    5beds
    3,259sqft
    Single Family Residence
    Built in 1987
    0.35 Acres Lot
    $757,100 Zestimate®
    $232/sqft
    $3,601 Estimated rent

    Home value

    $757,100

    $681,000 - $848,000

    $3,601/mo

    Zestimate® history
    Loading
    Loading...

    Owner options

    List your home for rent

    $3,601/mo

    Rent Zestimate®

    Find your next renter with Zillow Rental Manager. Plus, with online applications, you can quickly screen prospective tenants – for free.

    Learn more

    $3,601/mo

    Rent Zestimate®

    Refinance and save

    $5,075/mo

    Est. payment

    Refinancing to a lower rate could help reduce your monthly payments and save thousands over the life of the loan.

    See today's rates

    $5,075/mo

    Est. payment

    Explore your selling options

    Work with a Zillow partner agent

    Leverage their expertise and Zillow's premium Showcase listings to get your home seen by more buyers.

    Get started

    List with your own agent

    Get your home in front of millions of buyers by listing it on Zillow.

    Learn how to do it

    Sell it yourself

    Take full control of how buyers see your home on Zillow by listing For Sale by Owner (FSBO).

    List your home

    What's special

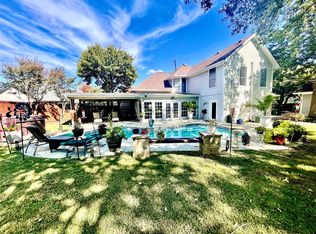
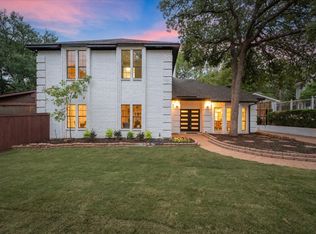
    PROF PHOTOS COMING SOON. Beautiful 5 bedroom 3 bath home with 3 living areas. 2 bedrooms down. The living area has wall of windows which looks out into this parklike backyard with soaring mature trees and inviting swimming pool. Patio pergula has been updated and all new stone pavement throughout back patio area. The side of the house has a private automatic gate that leads to a 2 car garage and a 3rd covered parking. Master bath currently being remodeled. Secondary baths remodeled. In a cul-de-sac and Walking distance to Parr park. Highly sought out Grapevine-Colleyville Schools. BRAND NEW HVAC THIS WEEK. ROOF LESS THAN 2 YEARS OLD!!!!

    This property is off market, which means it's not currently listed for sale or rent on Zillow. This may be different from what's available on other websites or public sources.

    Zillow last checked:

    Listing updated:

    Listed by:

    Cindy Plano 0628243,

    Century 21 Mike Bowman, Inc. 817-354-7653

    Bought with:

    Camille Aben

    Redfin Corporation

    Source: NTREIS,MLS#: 14698302

    Facts & features

    Interior

    Bedrooms & bathrooms
    • Bedrooms: 5
    • Bathrooms: 3
    • Full bathrooms: 3
    Primary bedroom
    • Features: Dual Sinks, Double Vanity, Hollywood Bath, Separate Shower, Walk-In Closet(s)
    • Level: Second
    • Dimensions: 0 x 0
    Bedroom
    • Features: Walk-In Closet(s)
    • Level: Second
    • Dimensions: 0 x 0
    Bedroom
    • Features: Walk-In Closet(s)
    • Level: First
    • Dimensions: 0 x 0
    Bedroom
    • Features: Walk-In Closet(s)
    • Level: First
    • Dimensions: 0 x 0
    Kitchen
    • Features: Breakfast Bar, Built-in Features, Eat-in Kitchen, Kitchen Island, Walk-In Pantry
    • Level: First
    • Dimensions: 0 x 0
    Living room
    • Level: First
    • Dimensions: 0 x 0
    Utility room
    • Level: First
    • Dimensions: 0 x 0
    Heating
    • Central, Electric
    Cooling
    • Attic Fan, Central Air, Electric
    Appliances
    • Included: Some Gas Appliances, Dishwasher, Electric Cooktop, Electric Oven, Disposal, Gas Water Heater, Microwave, Plumbed For Gas, Plumbed For Ice Maker, Refrigerator
    • Laundry: Washer Hookup, Electric Dryer Hookup
    Features
    • High Speed Internet, Cable TV, Wired for Sound
    • Flooring: Carpet, Ceramic Tile
    • Number of fireplaces: 1
    • Fireplace features: Gas Starter, Masonry, Wood Burning
    Interior area
    • Total structure area: 3,259
    • Total interior livable area: 3,259 sqft

    Property

    Parking
    • Total spaces: 3
    • Parking features: Carport, Door-Single, Garage, Garage Door Opener, Garage Faces Side, Boat, RV Access/Parking
    • Garage spaces: 2
    • Carport spaces: 1
    • Covered spaces: 3
    Features
    • Levels: Two
    • Stories: 2
    • Patio & porch: Covered, Deck
    • Exterior features: Deck, Outdoor Living Area, Private Yard, Rain Gutters, Storage
    • Pool features: Diving Board, Gunite, In Ground, Pool, Pool Sweep, Sport
    • Fencing: Wood
    Lot
    • Size: 0.35 Acres
    • Features: Back Yard, Cul-De-Sac, Interior Lot, Lawn, Landscaped, Many Trees, Subdivision, Sprinkler System
    Details
    • Parcel number: 04835565

    Construction

    Type & style
    • Home type: SingleFamily
    • Architectural style: Traditional,Detached
    • Property subtype: Single Family Residence
    Materials
    • Brick
    • Foundation: Slab
    • Roof: Composition
    Condition
    • Year built: 1987

    Utilities & green energy

    • Sewer: Public Sewer
    • Water: Public
    • Utilities for property: Sewer Available, Water Available, Cable Available
    Green energy
    • Energy efficient items: Appliances, Doors, HVAC, Thermostat, Windows
    • Indoor air quality: Ventilation

    Community & neighborhood

    Security
    • Security features: Security System, Fire Alarm, Smoke Detector(s)
    Location
    • Region: Grapevine
    • Subdivision: Woodland Hills Grapevine

    Other

    Other facts
    • Listing terms: Cash,Conventional,FHA,VA Loan

    Price history

    DateEventPrice
    12/17/2021Sold--
    Source: NTREIS #14698302 Report a problem
    11/26/2021Pending sale$609,000$187/sqft
    Source: NTREIS #14698302 Report a problem
    11/20/2021Price change$609,000-1.6%$187/sqft
    Source: NTREIS #14698302 Report a problem
    11/18/2021Listed for sale$619,000+1.1%$190/sqft
    Source: NTREIS #14698302 Report a problem
    11/9/2021Contingent$612,000$188/sqft
    Source: NTREIS #14698302 Report a problem
    11/8/2021Listed for sale$612,000$188/sqft
    Source: NTREIS #14698302 Report a problem

    Public tax history

    Tax history is unavailable.

    Neighborhood: Woodland Hills

    Nearby schools

    GreatSchools rating
    Schools provided by the listing agent
    • Elementary: Heritage
    • Middle: Grapevine
    • High: Grapevine
    • District: Grapevine-Colleyville ISD

    Source: NTREIS. This data may not be complete. We recommend contacting the local school district to confirm school assignments for this home.

    Get a cash offer in 3 minutes
    Find out how much your home could sell for in as little as 3 minutes with a no-obligation cash offer.
    Estimated market value
    $757,100
    Get a cash offer in 3 minutes
    Find out how much your home could sell for in as little as 3 minutes with a no-obligation cash offer.
    Estimated market value
    $757,100