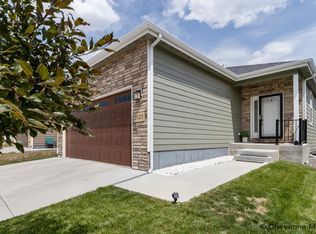
Gorgeous very well cared for home. This was a 2009 parade of homes and still looks like it did back then. Open floorplan concept with a large center island formal and informal dining gas fireplace. This is the Split Ranch with primary bedroom, five-piece master bath walk-in closet on one side and two other bedrooms and bathroom on the other side. Basement is completely finished with two more bedrooms, wet bar area, and a large family room. You will not want to leave this backyard, large deck, beautiful landscaping, and an outbuilding with electricity looks like a doll house. Two car garage is oversized and offers a lot of storage. Seller is providing a 1 year home warranty. Call for personal showing
Pending
$549,900
3514 Fire Side Dr, Cheyenne, WY 82009
5beds
2,858sqft
City Residential, Residential
Built in 2009
8,712 Square Feet Lot
$-- Zestimate®
$192/sqft
$-- HOA
What's special
- 27 days
- 237
- 24
Zillow last checked:
Listing updated:
Listed by:
Dana Diekroeger 307-421-7593,
Century 21 Bell Real Estate
Source: Cheyenne BOR,MLS#: 101866
Facts & features
Interior
Bedrooms & bathrooms
- Bedrooms: 5
- Bathrooms: 3
- Full bathrooms: 3
- Main level bathrooms: 2
Primary bedroom
- Level: Main
- Area: 182
- Dimensions: 13 x 14
Bedroom 2
- Level: Main
- Area: 132
- Dimensions: 12 x 11
Bedroom 3
- Level: Main
- Area: 110
- Dimensions: 10 x 11
Bedroom 4
- Level: Basement
- Area: 110
- Dimensions: 10 x 11
Bedroom 5
- Level: Basement
- Area: 143
- Dimensions: 11 x 13
Bathroom 1
- Features: Full
- Level: Main
Bathroom 2
- Features: Full
- Level: Main
Bathroom 3
- Features: Full
- Level: Basement
Dining room
- Level: Main
- Area: 130
- Dimensions: 10 x 13
Family room
- Level: Basement
- Area: 676
- Dimensions: 26 x 26
Kitchen
- Level: Main
- Area: 132
- Dimensions: 11 x 12
Living room
- Level: Main
- Area: 168
- Dimensions: 12 x 14
Basement
- Area: 1429
Heating
- Forced Air, Natural Gas
Cooling
- Central Air
Appliances
- Included: Dishwasher, Disposal, Range, Refrigerator
- Laundry: Main Level
Features
- Den/Study/Office, Eat-in Kitchen, Great Room, Pantry, Separate Dining, Vaulted Ceiling(s), Walk-In Closet(s), Main Floor Primary, Granite Counters
- Flooring: Hardwood
- Basement: Finished
- Number of fireplaces: 1
- Fireplace features: One, Gas
Interior area
- Total structure area: 2,858
- Total interior livable area: 2,858 sqft
- Finished area above ground: 1,429
Property
Parking
- Total spaces: 2
- Parking features: 2 Car Attached, Garage Door Opener
- Attached garage spaces: 2
Accessibility
- Accessibility features: None
Features
- Patio & porch: Deck
- Exterior features: Sprinkler System
- Fencing: Back Yard
Lot
- Size: 8,712 Square Feet
- Dimensions: 8617
- Features: Front Yard Sod/Grass, Sprinklers In Front, Backyard Sod/Grass, Sprinklers In Rear
Details
- Additional structures: Utility Shed
- Parcel number: 17897002100530
Construction
Type & style
- Home type: SingleFamily
- Architectural style: Ranch
- Property subtype: City Residential, Residential
Materials
- Wood/Hardboard, Stone
- Foundation: Basement
- Roof: Composition/Asphalt
Condition
- New construction: No
- Year built: 2009
Utilities & green energy
- Electric: Black Hills Energy
- Gas: Black Hills Energy
- Sewer: City Sewer
- Water: Public
Community & HOA
Community
- Security: Security System
- Subdivision: Saddle Ridge
HOA
- Services included: None
Location
- Region: Cheyenne
Financial & listing details
- Price per square foot: $192/sqft
- Tax assessed value: $407,280
- Annual tax amount: $2,729
- Price range: $549.9K - $549.9K
- Date on market: 8/21/2026
- Listing agreement: N
- Listing terms: Cash,Conventional,FHA,VA Loan
- Inclusions: Dishwasher, Disposal, Range/Oven, Refrigerator, Window Coverings
- Exclusions: N
Estimated market value
Not available
Estimated sales range
Not available
Not available
Price history
| Date | Event | Price |
|---|---|---|
| 8/24/2026 | Pending sale | $549,900$192/sqft |
Source:  Cheyenne BOR #101866 Report a problem Cheyenne BOR #101866 Report a problem | ||
| 8/21/2026 | Listed for sale | $549,900$192/sqft |
Source: Cheyenne BOR #101866 Report a problem | ||
| 10/22/2012 | Sold | -- |
Source: Cheyenne BOR #52530 Report a problem | ||
| 10/9/2009 | Sold | -- |
Source: Cheyenne BOR #42360 Report a problem | ||
Public tax history
| Year | Property taxes | Tax assessment |
|---|---|---|
| 2026 | -- | $38,691 +37.4% |
| 2025 | $1,987 -26% | $28,163 -25.8% |
| 2024 | $2,685 -0.2% | $37,967 -0.2% |
| 2023 | $2,690 +9% | $38,043 +11.3% |
| 2022 | $2,467 +9.7% | $34,180 +9.9% |
| 2021 | $2,249 +4.8% | $31,096 +4.5% |
| 2020 | $2,146 +6.3% | $29,750 +6.4% |
| 2019 | $2,020 +2.4% | $27,973 +1.4% |
| 2018 | $1,972 +1.1% | $27,578 +2.1% |
| 2017 | $1,950 -1.6% | $27,020 -1.5% |
| 2016 | $1,981 | $27,437 +6.5% |
| 2015 | $1,981 +8.5% | $25,773 +2.6% |
| 2014 | $1,825 | $25,112 +2.5% |
| 2013 | -- | $24,502 +2.6% |
| 2012 | -- | $23,871 +1.2% |
| 2011 | -- | $23,586 +2.7% |
| 2010 | -- | $22,977 +798.9% |
| 2009 | -- | $2,556 |
Find assessor info on the county website
Monthly payment
Est. payment
Payment breakdown
Explore the cost of this home by adjusting the details. Changes won't be saved.Climate risks
Neighborhood: 82009
Similar homes
- $535,0005 bd3 ba2.5k sqft6604 High Spring Rd, Cheyenne, WY 82001For Sale

 MLS ID #101422, April M Sisneros, Aspire Realty. Cheyenne BOR
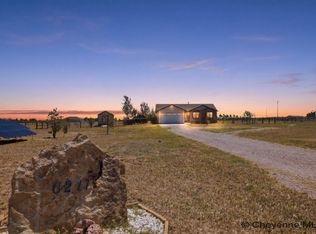
 - $580,0004 bd3 ba2.7k sqft6211 Emily Dr, Cheyenne, WY 82009For Sale
 MLS ID #101429, Stefanie Illingworth, #1 Properties. Cheyenne BOR
 - $575,0005 bd4 ba2.9k sqft3523 Red Feather Trl, Cheyenne, WY 82001For Sale
 MLS ID #101748, Rick R Wood, #1 Properties. Cheyenne BOR
 - $569,9004 bd4 ba3.4k sqft6501 Hitching Post Ln, Cheyenne, WY 82001For Sale
 MLS ID #101718, Kari Happold, NextHome Rustic Realty. Cheyenne BOR
 - $600,0004 bd3 ba2.8k sqft3800 Red Feather Trl, Cheyenne, WY 82001For SaleMLS ID #101641, Phillip Bowling, #1 Properties. Cheyenne BOR
- $630,0005 bd3 ba3.1k sqft5601 Carmel Dr, Cheyenne, WY 82009For SaleMLS ID #101811, Kelly Morgan, Coldwell Banker, The Property Exchange. Cheyenne BOR
- $634,9005 bd3 ba3.1k sqft5332 Carmel Dr, Cheyenne, WY 82009For SaleMLS ID #101802, Natacha Gaspar, #1 Properties. Cheyenne BOR
- $583,0004 bd4 ba3.5k sqft3607 Thomas Rd, Cheyenne, WY 82009For SaleMLS ID #101851, Elsa McHenry, Coldwell Banker, The Property Exchange. Cheyenne BOR
- $522,5005 bd4 ba2.6k sqft1709 Gettysburg Dr, Cheyenne, WY 82001For SaleMLS ID #101638, Nicholas Oceanak, Whitetail Properties Real Estate LLC. Cheyenne BOR
- $650,0004 bd3 ba2.3k sqft6631 Elizabeth Rd, Cheyenne, WY 82009For SaleMLS ID #101659, Kathleen S Petersen, #1 Properties. Cheyenne BOR
- $640,0006 bd3 ba3.7k sqft3240 Campfire Trl, Cheyenne, WY 82001For SaleMLS ID #101697, Jeremy Monjaras, eXp Realty, LLC. Cheyenne BOR
- $498,9004 bd4 ba2.5k sqft1406 Meadow Dr, Cheyenne, WY 82001For SaleMLS ID #101945, Troy Johnson, RE/MAX Capitol Properties. Cheyenne BOR
- $485,0003 bd3 ba2.7k sqft3809 Welchester Dr, Cheyenne, WY 82009For SaleMLS ID #101873, Darby Murphy-Beard, #1 Properties. Cheyenne BOR
- $490,0004 bd3 ba2.5k sqft1602 Summerset Dr, Cheyenne, WY 82001For SaleMLS ID #102040, Elsa McHenry, Coldwell Banker, The Property Exchange. Cheyenne BOR
- $399,0004 bd4 ba2.1k sqft3908 Rain Dancer Trl, Cheyenne, WY 82001For SaleMLS ID #102110, JP Fluellen, Real Broker, LLC. Cheyenne BOR
- $525,0006 bd3 ba3.6k sqft1419 Sunny Hill Dr, Cheyenne, WY 82001For SaleMLS ID #101793, Mistie Woods, #1 Properties. Cheyenne BOR
- $450,0005 bd3 ba3k sqft1607 Maple Ct, Cheyenne, WY 82001For SaleMLS ID #102105, Jesse Martinez, Platinum Real Estate. Cheyenne BOR
- $619,0004 bd3 ba3k sqft5713 Opal Dr, Cheyenne, WY 82009For SaleMLS ID #101646, Shaelene Lamb, Coldwell Banker, The Property Exchange. Cheyenne BOR
- $385,0004 bd3 ba2.8k sqft5415 Rangeview Dr, Cheyenne, WY 82001For SaleMLS ID #102108, Denise Bendori, Selling Homes Network. Cheyenne BOR
- $469,9004 bd3 ba2.6k sqft5816 Parkside Dr, Cheyenne, WY 82001For SaleMLS ID #102014, Kim R Gerig, #1 Properties. Cheyenne BOR
