Blossom Ridge Ranch is not just a property — it's a way of life. Nestled in the Texas Hill Country outside Burnet with sweeping views of Lake Buchanan, this Ag-exempt estate offers over 5,500 sq ft of total living space across three distinct structures. Whether you're envisioning a private family compound, live-work retreat, short-term rental, or hobby farm — this property delivers. The main residence (~2,962 sq ft) features tall ceilings, expansive windows, open floorplan, granite kitchen with full bar, and a showstopper primary suite with fireplace, porch access, and dual bathrooms — one with walk-in shower, one with Jacuzzi tub. A rustic Hill Country pool, large deck, and covered porches complete the outdoor experience. The secondary building (~2,225 sq ft) offers incredible versatility — bathroom, workout room, bunk space, oversized garage stall, and high-speed internet — ideal for a workshop, business, car collection, or guest overflow. Verify use with county. A charming guest cabin (~343 sq ft) adds wood floors, half bath, and a covered porch with Hill Country views. Fully fenced, two gated entrances, Ag exemption in place. Minutes from Lake Buchanan, Vanishing Texas River Cruise, Spider Mountain Bike Park, Longhorn Cavern State Park, Inks Lake State Park, Canyon of the Eagles, award-winning wineries (Torr Na Lochs, Perissos, Wedding Oak), local breweries, the Blue Bonnet Cafe, and Hidden Falls Adventure Park. All less than an hour from Austin. Priced to sell. By appointment only. More photos and details at www.blossomridgeranch.com.
Active
Price cut: $30K (6/22)
$1,295,000
3514 Fm 3509, Burnet, TX 78611
5beds
5,187sqft
Single Family Residence
Built in 1996
14.87 Acres Lot
$-- Zestimate®
$250/sqft
$-- HOA
What's special
Fully fencedOpen floorplanCovered porchesExpansive windowsJacuzzi tubTall ceilingsTwo gated entrances
- 168 days
- 652
- 33
Zillow last checked:
Listing updated:
Listed by:
Brandi Summers (512) 783-8033,
Let's Move Austin LLC (512) 297-3442,
Dan Nowicki (512) 633-1780,
Austin Home Connection, LLC
Source: Unlock MLS,MLS#: 3539628
Facts & features
Interior
Bedrooms & bathrooms
- Bedrooms: 5
- Bathrooms: 6
- Full bathrooms: 3
- 1/2 bathrooms: 3
- Main level bedrooms: 5
Heating
- Central, Fireplace(s)
Cooling
- Ceiling Fan(s), Central Air
Appliances
- Included: Built-In Electric Oven, Built-In Electric Range, Convection Oven, Dishwasher, Disposal, Down Draft, Ice Maker, Microwave, Washer/Dryer, Water Softener Owned
Features
- 2 Primary Baths, Bar, Bookcases, Breakfast Bar, Built-in Features, Ceiling Fan(s), High Ceilings, Granite Counters, Crown Molding, Eat-in Kitchen, Kitchen Island, Multiple Dining Areas, Multiple Living Areas, Open Floorplan, Pantry, Primary Bedroom on Main, Recessed Lighting, Soaking Tub, Storage, Walk-In Closet(s), Wet Bar
- Flooring: Tile, Wood
- Windows: Bay Window(s), Blinds, Double Pane Windows
- Number of fireplaces: 2
- Fireplace features: Family Room, Primary Bedroom, Stone, Wood Burning
Interior area
- Total interior livable area: 5,187 sqft
Video & virtual tour
Property
Parking
- Total spaces: 5
- Parking features: Additional Parking, Door-Multi, Driveway, Electric Gate, Garage, Garage Door Opener, Garage Faces Side
- Garage spaces: 5
Accessibility
- Accessibility features: See Remarks
Features
- Levels: One
- Stories: 1
- Patio & porch: Covered, Rear Porch, Side Porch, Wrap Around
- Exterior features: Gutters Full, Private Entrance
- Has private pool: Yes
- Pool features: Above Ground, Outdoor Pool
- Fencing: Gate, Livestock, Perimeter
- Has view: Yes
- View description: Hill Country, Lake, Pasture, Pool, River, Rural
- Has water view: Yes
- Water view: Lake,River
- Waterfront features: Dry/Seasonal
Lot
- Size: 14.87 Acres
- Features: Landscaped, Public Maintained Road, Sprinkler - In-ground, Trees-Heavy, Trees-Large (Over 40 Ft), Trees-Medium (20 Ft - 40 Ft)
Details
- Additional structures: Garage(s), Guest House, Outbuilding, Workshop, See Remarks
- Parcel number: 60560
- Special conditions: Standard
- Horses can be raised: Yes
Construction
Type & style
- Home type: SingleFamily
- Property subtype: Single Family Residence
Materials
- Foundation: Slab
- Roof: Metal
Condition
- Resale
- New construction: No
- Year built: 1996
Utilities & green energy
- Sewer: Septic Tank
- Water: Well
- Utilities for property: Above Ground, Electricity Connected, Other, Water Connected
Community & HOA
Community
- Features: None
- Subdivision: N/A
HOA
- Has HOA: No
Location
- Region: Burnet
Financial & listing details
- Price per square foot: $250/sqft
- Tax assessed value: $1,527,337
- Annual tax amount: $12,988
- Date on market: 3/20/2026
- Listing terms: Cash,Conventional
- Electric utility on property: Yes
Estimated market value
Not available
Estimated sales range
Not available
Not available
Price history
| Date | Event | Price |
|---|---|---|
| 6/22/2026 | Price change | $1,295,000-2.3%$250/sqft |
Source:  Unlock MLS #3539628 Report a problem Unlock MLS #3539628 Report a problem | ||
| 5/12/2026 | Price change | $1,325,000-3.6%$255/sqft |
Source: Unlock MLS #3539628 Report a problem | ||
| 3/20/2026 | Listed for sale | $1,375,000-8.3%$265/sqft |
Source: Unlock MLS #3539628 Report a problem | ||
| 12/4/2025 | Listing removed | $1,499,000$289/sqft |
Source: Unlock MLS #5380555 Report a problem | ||
| 11/28/2025 | Price change | $1,499,000+7.1%$289/sqft |
Source: Unlock MLS #5380555 Report a problem | ||
| 9/9/2025 | Price change | $1,399,000-6.7%$270/sqft |
Source: Unlock MLS #5380555 Report a problem | ||
| 7/21/2025 | Price change | $1,499,000-6.3%$289/sqft |
Source: Unlock MLS #5380555 Report a problem | ||
| 6/6/2025 | Listed for sale | $1,599,000-13.6%$308/sqft |
Source: Unlock MLS #5380555 Report a problem | ||
| 9/13/2024 | Listing removed | $1,850,000$357/sqft |
Source: Unlock MLS #7701131 Report a problem | ||
| 9/9/2024 | Price change | $1,850,000-5.1%$357/sqft |
Source: Unlock MLS #7701131 Report a problem | ||
| 7/26/2024 | Listed for sale | $1,950,000$376/sqft |
Source: Unlock MLS #2854736 Report a problem | ||
Public tax history
| Year | Property taxes | Tax assessment |
|---|---|---|
| 2025 | $6,664 +0.7% | $1,475,179 +6.6% |
| 2024 | $6,615 +0.3% | $1,383,232 +1.1% |
| 2023 | $6,596 -27% | $1,367,988 +31.1% |
| 2022 | $9,035 +7.3% | $1,043,217 +6.7% |
| 2021 | $8,421 | $978,001 +22.4% |
| 2020 | -- | $798,898 +4.9% |
| 2019 | $8,185 | $761,430 +22% |
| 2017 | -- | $624,172 +7.6% |
| 2016 | -- | $580,038 -2.9% |
| 2015 | -- | $597,080 |
Find assessor info on the county website
Monthly payment
Est. payment
Payment breakdown
Explore the cost of this home by adjusting the details. Changes won't be saved.Climate risks
Neighborhood: 78611
Nearby schools
Schools provided by the listing agent
- Elementary: Shady Grove
- Middle: Burnet (Burnet ISD)
- High: Burnet
- District: BurnetCONSISD
Source: Unlock MLS. This data may not be complete. We recommend contacting the local school district to confirm school assignments for this home.


Similar homes
- $1,325,0004 bd3 ba4.1k sqft2015 E State Hwy 29, Burnet, TX 78611For Sale
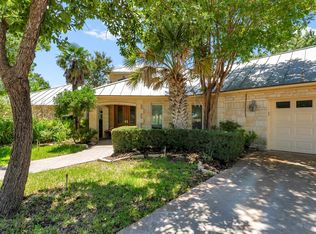
 MLS ID #174528, Chad Nelson, Crossings Real Estate, LLC. HLMLS as distributed by MLS GRID
 - $995,0004 bd3 ba3.8k sqft539 Oak Vista Dr, Burnet, TX 78611Active

 MLS ID #4242321, John Stepan, Ranch Investments. Unlock MLS
 - $1,499,0004 bd5 ba3.8k sqft235 Chestnut Xing, Burnet, TX 78611For Sale
 MLS ID #179208, Ana Swanson, Keller Williams Realty. HLMLS as distributed by MLS GRID
 - $1,299,0004 bd3 ba3.6k sqft503 County Road 142, Burnet, TX 78611For Sale
 MLS ID #179073, Billy Stephens, Keller Williams Heritage. HLMLS as distributed by MLS GRID
 - $899,0003 bd3 ba2.6k sqft1300 Park Road 4, Burnet, TX 78611For SaleMLS ID #178729, Justin Jette, Moreland Properties. HLMLS as distributed by MLS GRID
- $950,0003 bd2 ba3.2k sqft1250 Rocky Hollow Dr, Burnet, TX 78611For SaleMLS ID #175824, Bryan Alexander, Thousand Hills Realty LLC. HLMLS as distributed by MLS GRID
- $949,0004 bd4 ba3.2k sqft108 Big Sky, Burnet, TX 78611For SaleMLS ID #177150, Ray Smith, Zina & Co. Real Estate. HLMLS as distributed by MLS GRID
- $999,0004 bd5 ba4k sqft4401 Sunset Cliff Rd, Burnet, TX 78611ActiveMLS ID #9755494, Jana Xu, Berkshire Hathaway TX Realty. Unlock MLS
- $1,129,5004 bd4 ba3.1k sqft201 Brothers Ln, Burnet, TX 78611ActiveMLS ID #9873697, David Glorioso, Coldwell Banker Apex. Unlock MLS
- $1,400,0003 bd4 ba3.4k sqft111 Marissa Cir, Burnet, TX 78611ActiveMLS ID #5396223, David Glorioso, Coldwell Banker Apex. Unlock MLS
- $810,0004 bd4 ba3k sqft114 Big Sky, Burnet, TX 78611ActiveMLS ID #5957973, Susan Colvin, Texas Ranch Brokers LLC. Unlock MLS
- $789,0004 bd3 ba2.7k sqft313 Rawhide Rd, Burnet, TX 78611ActiveMLS ID #7550636, Kyler Kovar, Top Notch Properties. Unlock MLS
- $832,0005 bd4 ba3.8k sqft407 Windmill, Burnet, TX 78611For SaleMLS ID #174123, Terri H Kuenstler, All American Home & Ranch Sale. HLMLS as distributed by MLS GRID
- $1,399,0004 bd6 ba5k sqft301 Circle Dr, Marble Falls, TX 78654ActiveMLS ID #3007493, Nathan Clark, Realty of America, LLC. Unlock MLS
- $1,895,0007 bd6 ba7.1k sqft101 Kelly Emeralds Rd, Burnet, TX 78611ActiveMLS ID #9150710, Doris Graeter, All City Real Estate Ltd. Co. Unlock MLS
- $739,0004 bd3 ba2.8k sqft203 Circle Oaks Drive, Burnet, TX 78611For SaleMLS ID #176430, Trouba Derrick, Derrick Group Inc. HLMLS as distributed by MLS GRID
- $1,226,0004 bd5 ba3.9k sqft602 Thurman Circle, Kingsland, TX 78639For SaleMLS ID #179053, Tammy J Burnes-Manning, The Mannings Realty Group- eXp. HLMLS as distributed by MLS GRID
- $1,299,0003 bd5 ba3.1k sqft2632 Williams Lakeshore Dr, Kingsland, TX 78639ActiveMLS ID #9244228, Brooke LeMond, Keller Williams Heritage. Unlock MLS
- $1,395,0004 bd4 ba4.1k sqft108 High Plains Trl, Spicewood, TX 78669ActiveMLS ID #2215809, Dana Martin, Lake Friends Realty, Inc.. Unlock MLS
- $795,0003 bd3 ba2.7k sqft109 Sunset Cir, Burnet, TX 78611ActiveMLS ID #8694278, Kim Sanders, Keller Williams Realty Lone St. Unlock MLS
