MULTIPLE OFFERS-Submit HIGHEST & BEST Offers by 5:00 PM Sunday 04-13-2025. Seller's Decision Monday 04-14-2025 - FANTASTIC COLLEGE PARK 3/2 + BONUS ROOM(s) HOME IN ONE OF THE BEST LOCATIONS ON DUBSDREAD GOLF COURSE! This is an incredibly rare opportunity to own a great CP mid-price point home in one of the most unique locations College Park has to offer! Very well maintained and lovingly cared for bungalow with view of the golf course! Steps to the Tap Room, one of College Park's most popular local gathering spots! This is a setting that needs to be seen to be truly appreciated. Home boasts a floor plan that lives large and is flooded with natural light! Great bonus rooms for multiple applications! The main floor living area opens perfectly out onto the covered screened lanai and lovely, private backyard area making this entire outdoor space an incredible 4 season natural extension of the interior living space! Perfect for entertaining and get-togethers!! New roof (2022), New Hot Water Heater (2025) and a American Home Sheild Home Warranty is included. Home is such a cute gem and the exterior has been tastefully updated with craftsman-like weather resistant siding and trim surrounded with beautiful grounds giving it a very cute and prominent presence! Perfectly sited on a great lot on the Golfview/Pinetree Dubsdread Village island! Truly one of the best opportunities and most rare bungalows to hit the CP market in ome time! ZONED FOR PRINCETON ELEMENTARY SCHOOL. Unbeatable location just steps to the Dubsdread's Tap Room, Edgewater Drive shops and minutes to DT Orlando, DT Winter Park, Winter Park Village Shopping, Advent Health Village, Packing District YMCA, College Park Community Center, and all connectors! An unbelievable property in one of Central Florida's most dynamic neighborhoods!
Sold for $556,000
$556,000
3514 GOLFVIEW BOULEVARD, ORLANDO, FL 32804
3beds
1,587sqft
Single Family Residence
Built in 1940
6,435 Square Feet Lot
$545,700 Zestimate®
$350/sqft
$2,504 Estimated rent
Home value
$545,700
$497,000 - $600,000
$2,504/mo
Zestimate® history
Owner options
List your home for rent
$2,504/mo
Rent Zestimate®
Find your next renter with Zillow Rental Manager. Plus, with online applications, you can quickly screen prospective tenants – for free.
$2,504/mo
Rent Zestimate®
Refinance and save
$4,136/mo
Est. payment
Refinancing to a lower rate could help reduce your monthly payments and save thousands over the life of the loan.
$4,136/mo
Est. payment
Explore your selling options
Work with a Zillow partner agent
Leverage their expertise and Zillow's premium Showcase listings to get your home seen by more buyers.
Get startedList with your own agent
Get your home in front of millions of buyers by listing it on Zillow.
Learn how to do itSell it yourself
Take full control of how buyers see your home on Zillow by listing For Sale by Owner (FSBO).
List your homeWhat's special
New roofBeautiful groundsFlooded with natural lightGreat lotPrivate backyard areaCovered screened lanaiCraftsman-like weather resistant siding
Zillow last checked:
Listing updated:
Listed by:
Robert Kurzreiter PA 407-476-4156,
KELLER WILLIAMS REALTY AT THE PARKS 407-629-4420
Bought with:
Justin Seems, 3612191
KELLER WILLIAMS REALTY AT THE PARKS
Source: Stellar MLS,MLS#: O6297237 Originating MLS: Orlando Regional
Originating MLS: Orlando Regional
Facts & features
Interior
Bedrooms & bathrooms
- Bedrooms: 3
- Bathrooms: 2
- Full bathrooms: 2
Rooms
- Room types: Attic, Bonus Room, Florida Room, Dining Room, Living Room, Utility Room
Primary bedroom
- Features: Walk-In Closet(s)
- Level: First
- Area: 320 Square Feet
- Dimensions: 20x16
Bedroom 2
- Features: Built-in Closet
- Level: First
- Area: 168 Square Feet
- Dimensions: 14x12
Bedroom 3
- Features: No Closet
- Level: First
- Area: 144 Square Feet
- Dimensions: 12x12
Primary bathroom
- Level: First
- Area: 320 Square Feet
- Dimensions: 20x16
Bonus room
- Features: Storage Closet
- Level: First
- Area: 81 Square Feet
- Dimensions: 9x9
Dining room
- Level: First
- Area: 130 Square Feet
- Dimensions: 13x10
Kitchen
- Level: First
- Area: 132 Square Feet
- Dimensions: 12x11
Laundry
- Level: First
- Area: 50 Square Feet
- Dimensions: 10x5
Living room
- Level: First
- Area: 304 Square Feet
- Dimensions: 19x16
Heating
- Central
Cooling
- Central Air
Appliances
- Included: Dishwasher, Disposal, Dryer, Electric Water Heater, Range, Range Hood, Refrigerator, Washer
- Laundry: Inside
Features
- Ceiling Fan(s), Eating Space In Kitchen, Living Room/Dining Room Combo, Split Bedroom
- Flooring: Tile, Hardwood
- Windows: Blinds
- Has fireplace: Yes
- Fireplace features: Living Room, Wood Burning
Interior area
- Total structure area: 2,171
- Total interior livable area: 1,587 sqft
Property
Parking
- Total spaces: 1
- Parking features: Garage - Attached
- Attached garage spaces: 1
- Details: Garage Dimensions: 18X17
Features
- Levels: One
- Stories: 1
- Patio & porch: Deck, Patio, Porch
- Exterior features: Irrigation System, Rain Gutters
Lot
- Size: 6,435 Square Feet
- Dimensions: 65 x 100
- Features: City Lot, Near Public Transit, On Golf Course
- Residential vegetation: Trees/Landscaped
Details
- Parcel number: 112229305619060
- Zoning: R-1/T
- Special conditions: None
Construction
Type & style
- Home type: SingleFamily
- Architectural style: Bungalow
- Property subtype: Single Family Residence
Materials
- HardiPlank Type, Stucco
- Foundation: Crawlspace
- Roof: Shingle
Condition
- New construction: No
- Year built: 1940
Utilities & green energy
- Sewer: Septic Tank
- Water: Public
- Utilities for property: Cable Connected, Electricity Connected, Sprinkler Meter
Community & HOA
Community
- Security: Smoke Detector(s)
- Pet fee: $0 monthly
- Subdivision: DUBSDREAD
HOA
- Has HOA: No
Location
- Region: Orlando
Financial & listing details
- Price per square foot: $350/sqft
- Tax assessed value: $385,494
- Annual tax amount: $6,978
- Date on market: 4/10/2025
- Cumulative days on market: 4 days
- Listing terms: Cash,Conventional,FHA,VA Loan
- Ownership: Fee Simple
- Total actual rent: 0
- Electric utility on property: Yes
- Road surface type: Asphalt
Price history
| Date | Event | Price |
|---|---|---|
| 5/6/2025 | Sold | $556,000+1.3%$350/sqft |
Source:  Stellar MLS #O6297237 Report a problem Stellar MLS #O6297237 Report a problem | ||
| 4/14/2025 | Pending sale | $549,000$346/sqft |
Source: Stellar MLS #O6297237 Report a problem | ||
| 4/10/2025 | Listed for sale | $549,000+111.2%$346/sqft |
Source: Stellar MLS #O6297237 Report a problem | ||
| 7/16/2004 | Sold | $260,000+24.4%$164/sqft |
Source: Public Record Report a problem | ||
| 4/24/2003 | Sold | $209,000$132/sqft |
Source: Public Record Report a problem | ||
Public tax history
| Year | Property taxes | Tax assessment |
|---|---|---|
| 2024 | $3,399 +4.5% | $221,789 +3% |
| 2023 | $3,251 +3.3% | $215,329 +3% |
| 2022 | $3,148 +1.9% | $209,057 +3% |
| 2021 | $3,090 +1% | $202,968 +1.4% |
| 2020 | $3,061 +1.3% | $200,166 +2.3% |
| 2019 | $3,022 +1.2% | $195,666 +1.9% |
| 2018 | $2,987 | $192,018 -27.1% |
| 2017 | $2,987 +1.5% | $263,557 +8.4% |
| 2016 | $2,942 +0.6% | $243,092 +2.1% |
| 2015 | $2,925 -1.8% | $238,172 +30.4% |
| 2014 | $2,979 +7.2% | $182,653 +2.2% |
| 2013 | $2,780 +0.1% | $178,787 +0.6% |
| 2012 | $2,776 -16.2% | $177,643 -13.3% |
| 2011 | $3,314 -1.1% | $204,921 -3.6% |
| 2010 | $3,351 | $212,477 -14.4% |
| 2009 | -- | $248,142 -13.3% |
| 2008 | $3,471 +0.1% | $286,049 -3.6% |
| 2007 | $3,468 -5.7% | $296,787 +9.5% |
| 2006 | $3,678 +0.3% | $270,919 +29.9% |
| 2005 | $3,669 -1.3% | $208,608 +10.5% |
| 2004 | $3,716 -0.5% | $188,865 +0.9% |
| 2003 | $3,735 +16.1% | $187,239 +16.4% |
| 2002 | $3,216 | $160,889 |
Find assessor info on the county website
Neighborhood: College Park
Nearby homes
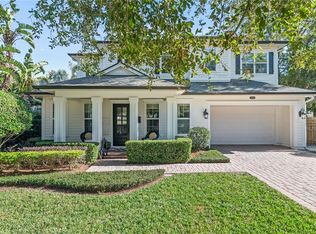
- $415,2003 bd1 ba1.1k sqft3510 Golfview Blvd, Orlando, FL 32804Off Market
- $1,300,0004 bd5 ba2.9k sqft3513 Pinetree Rd, Orlando, FL 32804Sold
- $1,275,0004 bd4 ba3.3k sqft3532 Golfview Blvd, Orlando, FL 32804Off Market
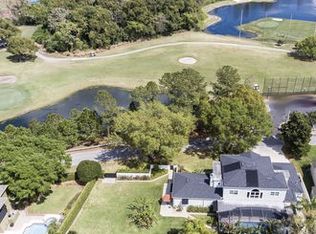
- $200,0002 bd1 ba1.4k sqft3509 Pinetree Rd, Orlando, FL 32804Off Market
- $395,0003 bd1 ba1.2k sqft3458 Golfview Blvd, Orlando, FL 32804Sold
- $762,3003 bd2 ba3k sqft3517 Pinetree Rd, Orlando, FL 32804Off Market
- $458,3003 bd2 ba1.1k sqft3505 Pinetree Rd, Orlando, FL 32804Off Market
- $421,9002 bd1 ba1.3k sqft3456 Golfview Blvd, Orlando, FL 32804Off Market
Nearby schools
GreatSchools rating
- 9/10Princeton Elementary SchoolGrades: PK-5Distance: 0.9 mi
- 3/10College Park Middle SchoolGrades: 6-8Distance: 0.5 mi
- 6/10Edgewater High SchoolGrades: 9-12Distance: 0.4 mi
Schools provided by the listing agent
- Elementary: Killarney Elem
- Middle: College Park Middle
- High: Edgewater High
Source: Stellar MLS. This data may not be complete. We recommend contacting the local school district to confirm school assignments for this home.
Get a cash offer in 3 minutes
Find out how much your home could sell for in as little as 3 minutes with a no-obligation cash offer.
Estimated market value
$545,700
Get a cash offer in 3 minutes
Find out how much your home could sell for in as little as 3 minutes with a no-obligation cash offer.
Estimated market value
$545,700
- Florida
- Orange County
- Orlando
- 32804
- College Park
- 3514 GOLFVIEW BOULEVARD
