3514 Heron's Circle
Coming Soon
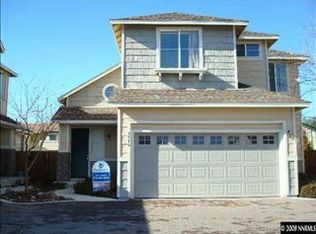
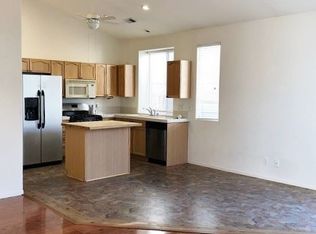
Charming two-story home located in the desirable gated Heron's Landing community in Reno! This inviting 3-bedroom, 2.5-bathroom home offers a bright and functional layout filled with natural light. The spacious kitchen features ample cabinet and counter space, making meal prep and entertaining a breeze. The primary suite is conveniently located on the main level, providing added privacy, while the additional bedrooms are upstairs. Step outside to enjoy the cozy backyard complete with a charming brick patioperfect for relaxing with your morning coffee or hosting friends. Ideally situated with easy access to S. McCarran Boulevard and Veterans Parkway, this home is just minutes from parks, shopping, dining, and everyday conveniences, making it an excellent place to call home. Please note: pets are not allowed.
Tenant Responsibilities & Fees
Utilities: Tenants are responsible for all utilities.
Garbage & Sewer: $89
Power: Tenants are responsible
Rent: $2,250
Security Deposit: $2,350
One Time Administrative Fee: $195
All residents are enrolled in the Resident Benefits Package (RBP) for $55.00/month which includes liability insurance, credit building to help boost the resident's credit score with timely rent payments, up to $1M Identity Theft Protection, HVAC air filter delivery (for applicable properties), move-in concierge service making utility connection and home service setup a breeze during your move-in, our best-in-class resident rewards program, on-demand pest control, and much more! More details upon application.
Owners typically accept applicants with a 650+ credit score and a combined monthly income of at least 3x rent. Questions?
Property Manager: David Martin License #:S.66470 | PM.163830
House for rent
$2,250/moFees may apply
3514 Herons Cir, Reno, NV 89502
3beds
1,609sqft
Price may not include required fees and charges. Learn more|
Single family residence
Available Fri Aug 28 2026
No pets
What's special
Cozy backyardCharming two-story homeCharming brick patioSpacious kitchen
- 28 days |
- -- |
- -- |
Zillow last checked:
Listing updated:
Travel times

Let’s turn your rent into credit progress
Build credit history with every on-time payment and get credit for the payment you’re already making.
Facts & features
Interior
Bedrooms & bathrooms
- Bedrooms: 3
- Bathrooms: 3
- Full bathrooms: 2
- 1/2 bathrooms: 1
Interior area
- Total interior livable area: 1,609 sqft
Property
Parking
- Details: Contact manager
Details
- Parcel number: 02180110
Construction
Type & style
- Home type: SingleFamily
- Property subtype: Single Family Residence
Community & HOA
Location
- Region: Reno
Financial & listing details
- Lease term: Contact For Details
Price history
| Date | Event | Price |
|---|---|---|
| 7/17/2026 | Listed for rent | $2,250+32.7%$1/sqft |
Source: Zillow Rentals Report a problem | ||
| 9/20/2018 | Listing removed | $1,695$1/sqft |
Source: Dickson Realty, Inc. Report a problem | ||
| 7/9/2018 | Listed for rent | $1,695+25.6%$1/sqft |
Source: Dickson Realty - Sparks #180009807 Report a problem | ||
| 2/26/2016 | Listing removed | $1,350$1/sqft |
Source: Martin Team Nevada Report a problem | ||
| 1/7/2016 | Listed for rent | $1,350-3.2%$1/sqft |
Source: Dickson Realty Report a problem | ||
| 1/2/2014 | Listing removed | $1,395$1/sqft |
Source: Dickson Realty Report a problem | ||
| 11/7/2013 | Listed for rent | $1,395$1/sqft |
Source: DICKSON REALTY Report a problem | ||
| 9/28/2011 | Sold | $135,000-3.5%$84/sqft |
Source: Public Record Report a problem | ||
| 8/25/2011 | Listed for sale | $139,900-6.1%$87/sqft |
Source: Ferrari-Lund Real Estate #110011850 Report a problem | ||
| 8/31/2000 | Sold | $149,000+24%$93/sqft |
Source: Public Record Report a problem | ||
| 1/21/2000 | Sold | $120,127-16.9%$75/sqft |
Source: Public Record Report a problem | ||
| 2/23/1999 | Sold | $144,500$90/sqft |
Source: Public Record Report a problem | ||
Neighborhood: Donner Springs
Nearby schools
GreatSchools rating
- 5/10Hidden Valley Elementary SchoolGrades: PK-5Distance: 1.8 mi
- 1/10Edward L Pine Middle SchoolGrades: 6-8Distance: 2.1 mi
- 4/10Earl Wooster High SchoolGrades: 9-12Distance: 2.8 mi