5 BED/4 BATH W/FINISHED BASEMENT IN ANGEL PARK! Step inside and be greeted by a bright, open living space, filled with natural light and upgraded LVP flooring throughout the main level. Kitchen fts granite tops, tons of cabinet space, and updated french door SS fridge! Upstairs the spacious primary suite boasts a tray ceiling, private bath with double-sink vanity and shower, and walk-in closet. Three additional generously sized bedrooms, full bath, and convenient SECOND FLOOR LAUNDRY complete the upper level. Need more space? The finished lower level offers secondary living room area, 5th bedroom space, and half bath, ideal for guests, or home office. Outside, enjoy a large, fully fenced backyard with an open patio and new pergola, perfect for relaxing or entertaining. The attached 3-car garage provides plenty of room for vehicles, storage, and more. Waukee schools, close to trails, and moments from the new KeeTown Loop! See it today!
For sale
Price cut: $10K (8/13)
$414,900
3514 Horton Cir, Clive, IA 50325
5beds
1,805sqft
Single Family Residence
Built in 2014
9,147 Square Feet Lot
$409,300 Zestimate®
$230/sqft
$-- HOA
What's special
Half bathConvenient second floor laundryWalk-in closetBright open living spaceNatural lightSpacious primary suiteLarge fully fenced backyard
- 19 days |
- 1,153 |
- 86 |
Likely to sell faster than
Zillow last checked:
Listing updated:
Listed by:
Bryan York (515)318-1869,
RE/MAX Concepts,
Patrick Dorrian 515-865-1153,
RE/MAX Concepts
Source: DMMLS,MLS#: 746905 Originating MLS: Des Moines Area Association of REALTORS
Originating MLS: Des Moines Area Association of REALTORSFacts & features
Interior
Bedrooms & bathrooms
- Bedrooms: 5
- Bathrooms: 4
- Full bathrooms: 1
- 3/4 bathrooms: 1
- 1/2 bathrooms: 2
Heating
- Forced Air, Gas, Natural Gas
Cooling
- Central Air
Appliances
- Included: Dishwasher, Microwave, Refrigerator, Stove
- Laundry: Upper Level
Features
- Dining Area, Window Treatments
- Flooring: Carpet
- Basement: Daylight,Finished
Interior area
- Total structure area: 1,805
- Total interior livable area: 1,805 sqft
- Finished area below ground: 538
Property
Parking
- Total spaces: 3
- Parking features: Attached, Garage, Three Car Garage
- Attached garage spaces: 3
Features
- Levels: Two
- Stories: 2
- Patio & porch: Open, Patio
- Exterior features: Patio
- Fencing: Chain Link,Vinyl
Lot
- Size: 9,147 Square Feet
- Features: Rectangular Lot
Details
- Parcel number: 1223386007
- Zoning: Res
Construction
Type & style
- Home type: SingleFamily
- Architectural style: Two Story
- Property subtype: Single Family Residence
Materials
- Stone, Vinyl Siding
- Foundation: Poured
- Roof: Asphalt,Shingle
Condition
- Year built: 2014
Details
- Builder name: Jerry's Homes
Utilities & green energy
- Sewer: Public Sewer
- Water: Public
Community & HOA
HOA
- Has HOA: Yes
- HOA name: Angel Park HOA
- Second HOA name: .
Location
- Region: Clive
Financial & listing details
- Price per square foot: $230/sqft
- Tax assessed value: $356,800
- Annual tax amount: $5,311
- Date on market: 8/7/2026
- Cumulative days on market: 18 days
- Listing terms: Cash,Conventional,FHA,VA Loan
- Road surface type: Concrete
Estimated market value
$409,300
$389,000 - $430,000
$2,667/mo
Price history
| Date | Event | Price |
|---|---|---|
| 8/13/2026 | Price change | $414,900-2.4%$230/sqft |
Source:  DMMLS #746905 Report a problem DMMLS #746905 Report a problem | ||
| 8/7/2026 | Listed for sale | $424,900+53.4%$235/sqft |
Source: DMMLS #746905 Report a problem | ||
| 4/27/2018 | Sold | $277,000-2.8%$153/sqft |
Source: DMMLS #552091 Report a problem | ||
| 3/20/2018 | Pending sale | $284,900$158/sqft |
Source: RE/MAX Concepts #552091 Report a problem | ||
| 3/9/2018 | Price change | $284,900-1.7%$158/sqft |
Source: RE/MAX Concepts #552091 Report a problem | ||
| 1/24/2018 | Price change | $289,900-1.7%$161/sqft |
Source: RE/MAX Concepts #552091 Report a problem | ||
| 12/8/2017 | Listed for sale | $295,000+1.8%$163/sqft |
Source: RE/MAX Concepts #552091 Report a problem | ||
| 9/28/2017 | Listing removed | $289,900$161/sqft |
Source: RE/MAX Concepts #542736 Report a problem | ||
| 8/8/2017 | Price change | $289,900-1.7%$161/sqft |
Source: RE/MAX REAL ESTATE CONCEPTS #542736 Report a problem | ||
| 7/18/2017 | Price change | $294,900-1.7%$163/sqft |
Source: RE/MAX REAL ESTATE CONCEPTS #542736 Report a problem | ||
| 6/27/2017 | Listed for sale | $299,900+16.4%$166/sqft |
Source: RE/MAX Real Estate Concepts #542736 Report a problem | ||
| 7/25/2014 | Sold | $257,596$143/sqft |
Source: DMMLS #428472 Report a problem | ||
Public tax history
| Year | Property taxes | Tax assessment |
|---|---|---|
| 2025 | $5,312 +2% | $356,800 +6.8% |
| 2024 | $5,210 -4% | $334,120 |
| 2023 | $5,426 +5.4% | $334,120 +11.8% |
| 2022 | $5,150 +1.9% | $298,770 +4.1% |
| 2021 | $5,052 +3.9% | $286,970 +9.6% |
| 2020 | $4,864 -4.2% | $261,950 |
| 2019 | $5,076 +5.5% | $261,950 +0.5% |
| 2018 | $4,810 | $260,610 +0.3% |
| 2017 | $4,810 +29962.5% | $259,870 +3.2% |
| 2016 | $16 -99.6% | $251,720 +29514.1% |
| 2015 | $4,490 +27962.5% | $850 |
| 2014 | $16 | $850 |
Find assessor info on the county website
Monthly payment
Est. payment
Payment breakdown
Explore the cost of this home by adjusting the details. Changes won't be saved.Climate risks
Neighborhood: 50325
Nearby schools
GreatSchools rating
- 10/10Walnut Hills Elementary SchoolGrades: K-5Distance: 0.8 mi
- 6/10Prairieview SchoolGrades: 9Distance: 2.1 mi
- 8/10Northwest High SchoolGrades: 10-12Distance: 2.1 mi
Schools provided by the listing agent
- District: Waukee
Source: DMMLS. This data may not be complete. We recommend contacting the local school district to confirm school assignments for this home.
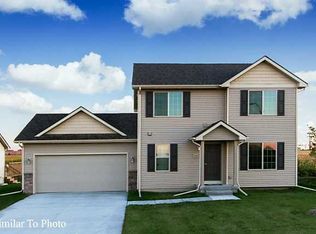
- $369,9004 bd4 ba1.6k sqft3502 Horton Cir, Clive, IA 50325Sold

- $385,5003 bd3 ba1.6k sqft3502 Horton Cir, Urbandale, IA 50323Off Market
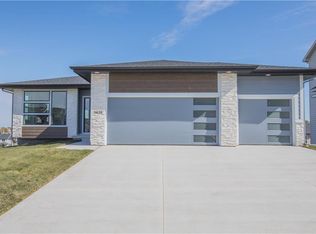
- $409,6003 bd2 ba1.5k sqft3530 Horton Cir, Clive, IA 50325Off Market
- $461,3004 bd3 ba1.4k sqft3629 NW 166th St, Clive, IA 50325Off Market
- $355,1003 bd2 ba1.4k sqft3490 Horton Cir, Clive, IA 50325Off Market
- $580,0004 bd3 ba1.8k sqft3517 NW 168th St, Clive, IA 50325Off Market
- $380,3004 bd3 ba1.5k sqft3536 Horton Cir, Clive, IA 50325Off Market
- $376,7003 bd3 ba1.5k sqft3536 Horton Cir, Urbandale, IA 50323Off Market
A local agent can set up tours, give advice and negotiate with sellers.
Similar homes
- $439,9004 bd3 ba2.1k sqft2199 NW 147th St, Clive, IA 50325For Sale
 MLS ID #746859, Andrew Goodall, Goodall Properties LLC. DMMLS
 - $410,0004 bd4 ba1.8k sqft2150 NW 138th St, Clive, IA 50325For Sale

 MLS ID #70383, Ryan Rohlf, Keller Williams Legacy Group. CIBR
 - $499,9004 bd4 ba2.3k sqft16651 Oakbrook Dr, Clive, IA 50325For Sale
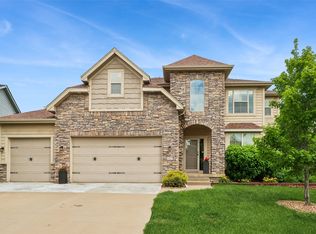 MLS ID #742826, Amy Forte, LPT Realty, LLC. DMMLS
 - $369,9004 bd3 ba1.5k sqft18126 Alpine Dr, Clive, IA 50325For Sale
 MLS ID #745086, Megan Fjetland, RE/MAX Real Estate Center. DMMLS
 - $425,0004 bd3 ba1.4k sqft4118 146th St, Urbandale, IA 50323For SaleMLS ID #746128, Julie Quandt, RE/MAX Precision. DMMLS
- $599,9004 bd3 ba1.8k sqft2743 NW 167th Ct, Clive, IA 50325For SaleMLS ID #742441, Curtis Marouelli, Iowa Realty Mills Crossing. DMMLS
- $450,0005 bd4 ba2.1k sqft281 58th Ct, West Des Moines, IA 50266For SaleMLS ID #747765, Cy Phillips, Space Simply. DMMLS
- $395,0004 bd3 ba1.5k sqft9774 Cedarwood Dr, West Des Moines, IA 50266For SaleMLS ID #70375, Abby Hausmann-Virgil, Keller Williams- Ankeny Metro. CIBR
- $469,9004 bd3 ba1.3k sqft413 NE Brookridge Cir, Waukee, IA 50263For SaleMLS ID #747086, Erin Rundall, Keller Williams Realty GDM. DMMLS
- $522,5005 bd3 ba1.8k sqft14201 Briarwood Ln, Urbandale, IA 50323For SaleMLS ID #746487, Jesse Kern, Keller Williams Legacy Group. DMMLS
- $414,9004 bd3 ba1.5k sqft2505 NE Ewing Ct, Grimes, IA 50111For SaleMLS ID #745878, Nathan Lyman, RE/MAX Precision. DMMLS
- $409,9004 bd4 ba1.8k sqft9921 Catalina Dr, Johnston, IA 50131For SaleMLS ID #744506, Rachel Gebhardt, Iowa Realty Altoona. DMMLS
- $390,0004 bd3 ba1.9k sqft155 Orchard Ct, Pleasant Hill, IA 50327For SaleMLS ID #747733, Fernando Aveiga, EXP Realty, LLC. DMMLS
- $475,0004 bd3 ba1.7k sqft85 Broderick Dr, Waukee, IA 50263For SaleMLS ID #747329, A.J. Anderson, LPT Realty, LLC. DMMLS
- $395,0003 bd3 ba1.4k sqft2210 SE Leeann Dr, Waukee, IA 50263For SaleMLS ID #745823, Hunter Egdorf, 515 Realty Company. DMMLS
- $450,0004 bd3 ba1.4k sqft1705 NW Norton Ct, Grimes, IA 50111For SaleMLS ID #747287, Pennie Carroll, Pennie Carroll & Associates. DMMLS
- $425,0004 bd3 ba1.6k sqft416 SE 14th St, Grimes, IA 50111For SaleMLS ID #737591, SCOTT STEELMAN, Iowa Realty Mills Crossing. DMMLS
- $445,0004 bd3 ba1.4k sqft2425 SE Sawyer Point, Waukee, IA 50263For SaleMLS ID #736601, SARAH PESEK, Iowa Realty Mills Crossing. DMMLS
- $425,0004 bd3 ba2k sqft700 46th Pl, West Des Moines, IA 50265For SaleMLS ID #746409, Grant Gaumer, Realty ONE Group Impact. DMMLS
- $385,0004 bd4 ba1.5k sqft2505 Park Ridge Dr, Granger, IA 50109For SaleMLS ID #747253, Mallory Ringgenberg, Real Broker, LLC. DMMLS
