Skip main navigation
Closed
  • $449,990

    3514 Iron Gate Dr, Valparaiso, IN 46385

    4beds
    2,631sqft
    Single Family Residence
    Built in 2025
    0.27 Acres Lot
    $523,200 Zestimate®
    $171/sqft
    $3,408 Estimated rent

    Home value

    $523,200

    $497,000 - $549,000

    $3,408/mo

    Zestimate® history
    Loading
    Loading...

    Owner options

    List your home for rent

    $3,408/mo

    Rent Zestimate®

    Find your next renter with Zillow Rental Manager. Plus, with online applications, you can quickly screen prospective tenants – for free.

    Learn more

    $3,408/mo

    Rent Zestimate®

    Refinance and save

    $3,194/mo

    Est. payment

    Refinancing to a lower rate could help reduce your monthly payments and save thousands over the life of the loan.

    See today's rates

    $3,194/mo

    Est. payment

    Explore your selling options

    Work with a Zillow partner agent

    Leverage their expertise and Zillow's premium Showcase listings to get your home seen by more buyers.

    Get started

    List with your own agent

    Get your home in front of millions of buyers by listing it on Zillow.

    Learn how to do it

    Sell it yourself

    Take full control of how buyers see your home on Zillow by listing For Sale by Owner (FSBO).

    List your home

    What's special

    En-suite bathQuartz countertopsDedicated officeOpen layoutCarpeted bedroomsVersatile flex roomOversized island

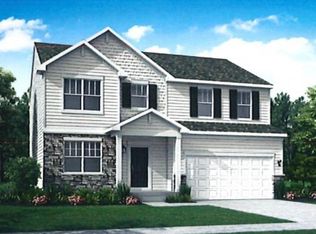
    Welcome to your dream home at Iron Gate. Introducing the Wren (lot 35), a stunning 2-story home with a 2 car garage that epitomizes modern comfort and offers plenty of space to grow with its unfinished basement. You'll be greeted by a versatile flex room off the foyer, ready to adapt to your unique needs. Further down, an open layout seamlessly merges the kitchen, dining room, and den room, creating a harmonious living space. Tucked away in a quiet corner is a dedicated office. The kitchen is a chef's haven, boasting an oversized island, quartz countertops, GE appliances and a convenient pantry. Luxury vinyl flooring gracefully flows throughout the main living area. Upstairs, you'll discover the rest of the bedrooms, each with its own walk-in closet. The grand owner's suite is complete with a huge walk-in closet and an en-suite bath featuring a luxurious walk-in shower. Carpeted bedrooms and study. Smart features including a Ring Video Doorbell Pro, Schlage WiFi smart lock, Passive radon system and a Honeywell thermostat. This home features a Designer Package. *Photos are of a model*.

    Zillow last checked:

    Listing updated:

    Listed by:

    Carol Dobrzynski,

    Realty Executives Premier 219-462-2224

    Bought with:

    Phillip Lain, RB24002089

    Listing Leaders Lifestyles, LL

    Source: NIRA as distributed by MLS GRID,MLS#: 817034MLS Logo

    Facts & features

    Interior

    Bedrooms & bathrooms
    • Bedrooms: 4
    • Bathrooms: 3
    • Full bathrooms: 1
    • 3/4 bathrooms: 1
    • 1/2 bathrooms: 1
    Rooms
    • Room types: Bedroom 2, Office, Primary Bedroom, Living Room, Kitchen, Dining Room, Bonus Room, Bedroom 4, Bedroom 3
    Primary bedroom
    • Area: 306
    • Dimensions: 17.0 x 18.0
    Bedroom 2
    • Area: 187
    • Dimensions: 11.0 x 17.0
    Bedroom 3
    • Area: 130
    • Dimensions: 13.0 x 10.0
    Bedroom 4
    • Area: 143
    • Dimensions: 13.0 x 11.0
    Bonus room
    • Area: 120
    • Dimensions: 12.0 x 10.0
    Dining room
    • Area: 96
    • Dimensions: 12.0 x 8.0
    Kitchen
    • Area: 225
    • Dimensions: 15.0 x 15.0
    Living room
    • Area: 225
    • Dimensions: 15.0 x 15.0
    Office
    • Area: 110
    • Dimensions: 10.0 x 11.0
    Heating
    • Forced Air, Natural Gas
    Appliances
    • Included: Dishwasher, Microwave, Disposal
    Features
    • Country Kitchen
    • Basement: Interior Entry,Sump Pump
    • Has fireplace: No
    Interior area
    • Total structure area: 2,631
    • Total interior livable area: 2,631 sqft
    • Finished area above ground: 2,631

    Property

    Parking
    • Total spaces: 2
    • Parking features: Attached, Garage Door Opener
    • Attached garage spaces: 2
    Features
    • Levels: Two
    • Patio & porch: Covered, Porch
    • Exterior features: None
    • Has view: Yes
    • View description: Trees/Woods
    Lot
    • Size: 0.27 Acres
    • Features: Landscaped
    Details
    • Parcel number: 640909276017000004

    Construction

    Type & style
    • Home type: SingleFamily
    • Property subtype: Single Family Residence
    Condition
    • Under Construction
    • New construction: Yes
    • Year built: 2025

    Utilities & green energy

    • Sewer: Public Sewer
    • Water: Public
    • Utilities for property: Cable Available

    Community & HOA

    Community
    • Subdivision: Iron Gate Sub
    HOA
    • Has HOA: Yes
    • Amenities included: Jogging Path, Playground
    • HOA fee: $420 annually
    • HOA name: Pathway Property Management
    • HOA phone: 815-836-0400
    Location
    • Region: Valparaiso

    Financial & listing details

    • Price per square foot: $171/sqft
    • Tax assessed value: $212,600
    • Annual tax amount: $13
    • Date on market: 3/6/2025
    • Listing agreement: Exclusive Right To Sell
    • Listing terms: Cash,VA Loan,FHA,Conventional

    Price history

    DateEventPrice
    7/16/2025Sold$449,990$171/sqft
    Source: NIRA as distributed by MLS GRID #817034 Report a problem
    4/7/2025Pending sale$449,990$171/sqft
    Source: NIRA as distributed by MLS GRID #817034 Report a problem
    4/2/2025Price change$449,990-0.4%$171/sqft
    Source: NIRA as distributed by MLS GRID #817034 Report a problem
    3/27/2025Price change$451,990+1.6%$172/sqft
    Source: Lennar Homes Report a problem
    3/26/2025Price change$444,990-12.8%$169/sqft
    Source: NIRA as distributed by MLS GRID #817034 Report a problem
    3/25/2025Price change$510,046+10.9%$194/sqft
    Source: Lennar Homes Report a problem
    3/24/2025Listed for sale$459,990$175/sqft
    Source: NIRA as distributed by MLS GRID #817034 Report a problem
    3/6/2025Contingent$459,990$175/sqft
    Source: NIRA as distributed by MLS GRID #817034 Report a problem
    3/6/2025Listed for sale$459,990$175/sqft
    Source: NIRA as distributed by MLS GRID #817034 Report a problem

    Public tax history

    YearProperty taxesTax assessment
    2025$15 +11.6%$212,600 +35333.3%
    2024$13 $600 +20%
    2023-- $500
    Find assessor info on the county website

    Neighborhood: 46385

    Nearby schools

    GreatSchools rating
    Schools provided by the listing agent
    • High: Valparaiso High School

    Source: NIRA as distributed by MLS GRID. This data may not be complete. We recommend contacting the local school district to confirm school assignments for this home.

    Get a cash offer in 3 minutes
    Find out how much your home could sell for in as little as 3 minutes with a no-obligation cash offer.
    Estimated market value
    $523,200
    Get a cash offer in 3 minutes
    Find out how much your home could sell for in as little as 3 minutes with a no-obligation cash offer.
    Estimated market value
    $523,200