This pristine, move-in ready home is ideally located within walking distance of an award-winning K-8 public Montessori school. The main level features a stunning great room w/ a gas fireplace & a custom built-in entertainment center, perfect for relaxing or entertaining. At the front of the home, a cozy den offers flexible use as a fifth bdr and includes a custom walk-in closet. The upgraded kitchen boasts shaker cabinets, quartz countertops, gas range, double oven & a spacious walk-in pantry. Upstairs, the expansive primary suite features a custom walk-in closet, while a junior suite w/ an en-suite bath and two additional large bedrooms each w/ walk-in closets provide plenty of space for family or guests. Step outside to a beautifully designed backyard complete w/ a built-in, gas-heated saltwater pool & spa, installed in 2021 & featuring upgraded tile, a smooth Pebble Fina finish, WiFi controls & an in-floor cleaning system. The outdoor space also includes a gas fire pit, large entertaining area & a raised vegetable garden. Additional upgrades include owned solar, a three-car garage, built-in speakers in the great room, primary suite & back patio, central vac & custom moldings throughout. Residents of Blackstone enjoy access to parks, trails & clubhouse w/ gym, spa & three pools
Closed
$935,000
3514 Landsdale Way, El Dorado Hills, CA 95762
5beds
2,891sqft
Single Family Residence
Built in 2016
6,969 Square Feet Lot
$929,100 Zestimate®
$323/sqft
$4,583 Estimated rent
Home value
$929,100
$836,000 - $1.03M
$4,583/mo
Zestimate® history
Owner options
List your home for rent
$4,583/mo
Rent Zestimate®
Find your next renter with Zillow Rental Manager. Plus, with online applications, you can quickly screen prospective tenants – for free.
$4,583/mo
Rent Zestimate®
Refinance and save
$5,972/mo
Est. payment
Refinancing to a lower rate could help reduce your monthly payments and save thousands over the life of the loan.
$5,972/mo
Est. payment
Explore your selling options
Work with a Zillow partner agent
Leverage their expertise and Zillow's premium Showcase listings to get your home seen by more buyers.
Get startedList with your own agent
Get your home in front of millions of buyers by listing it on Zillow.
Learn how to do itSell it yourself
Take full control of how buyers see your home on Zillow by listing For Sale by Owner (FSBO).
List your homeWhat's special
Gas fireplaceEn-suite bathCustom built-in entertainment centerExpansive primary suiteCustom walk-in closetRaised vegetable gardenWifi controls
Zillow last checked:
Listing updated:
Listed by:
Justin Padilla DRE #01960798 916-834-3451,
eXp Realty of California Inc.,
Carrie Hudson Padilla DRE #01735714 916-224-1353,
eXp Realty of California Inc.
Bought with:
Sean Collins, DRE #02077303
Better Homes and Gardens RE
Source: MetroList Services of CA,MLS#: 225058010Originating MLS: MetroList Services, Inc.
Facts & features
Interior
Bedrooms & bathrooms
- Bedrooms: 5
- Bathrooms: 4
- Full bathrooms: 3
- Partial bathrooms: 1
Rooms
- Room types: Master Bathroom, Bathroom, Great Room
Primary bathroom
- Features: Shower Stall(s), Double Vanity, Tub, Walk-In Closet(s)
Dining room
- Features: Dining/Family Combo
Kitchen
- Features: Pantry Closet, Kitchen Island
Heating
- Central, Zoned
Cooling
- Ceiling Fan(s), Central Air, Zoned
Appliances
- Included: Built-In Electric Oven, Gas Cooktop, Dishwasher, Microwave, Double Oven, Tankless Water Heater
- Laundry: Gas Dryer Hookup, Inside Room
Features
- Flooring: Carpet, Laminate
- Number of fireplaces: 1
- Fireplace features: Gas Starter
Interior area
- Total interior livable area: 2,891 sqft
Property
Parking
- Total spaces: 3
- Parking features: Garage Door Opener
- Garage spaces: 3
Features
- Stories: 2
- Exterior features: Fire Pit
- Has private pool: Yes
- Pool features: In Ground, Gas Heat, Gunite
- Fencing: Back Yard
Lot
- Size: 6,969 Square Feet
- Features: Sprinklers In Front, Shape Regular, Grass Artificial
Details
- Parcel number: 118510069000
- Zoning description: vv-sp
- Special conditions: Standard
Construction
Type & style
- Home type: SingleFamily
- Property subtype: Single Family Residence
Materials
- Stucco, Frame, Wood
- Foundation: Slab
- Roof: Tile
Condition
- Year built: 2016
Utilities & green energy
- Sewer: In & Connected
- Water: Public
- Utilities for property: Solar, Internet Available, Natural Gas Connected
Green energy
- Energy generation: Solar
Community & HOA
HOA
- Has HOA: Yes
- Amenities included: Barbecue, Pool, Clubhouse, Recreation Facilities, Fitness Center, Park
- Services included: Pool
- HOA fee: $169 monthly
Location
- Region: El Dorado Hills
Financial & listing details
- Price per square foot: $323/sqft
- Tax assessed value: $953,700
- Price range: $935K - $935K
- Date on market: 7/5/2025
- Road surface type: Paved
Price history
| Date | Event | Price |
|---|---|---|
| 6/13/2025 | Sold | $935,000$323/sqft |
Source: MetroList Services of CA #225058010 Report a problem | ||
| 5/15/2025 | Pending sale | $935,000$323/sqft |
Source: MetroList Services of CA #225058010 Report a problem | ||
| 5/7/2025 | Listed for sale | $935,000-14.9%$323/sqft |
Source: MetroList Services of CA #225058010 Report a problem | ||
| 11/19/2022 | Listing removed | -- |
Source: Zillow Rental Manager Report a problem | ||
| 11/17/2022 | Listed for rent | $4,000$1/sqft |
Source: Zillow Rental Manager Report a problem | ||
| 7/29/2022 | Listing removed | -- |
Source: MetroList Services of CA #222092959 Report a problem | ||
| 7/13/2022 | Listed for sale | $1,099,000+57.2%$380/sqft |
Source: MetroList Services of CA #222092959 Report a problem | ||
| 3/10/2020 | Listing removed | $699,000$242/sqft |
Source: eXp Realty of California Inc. #19076381 Report a problem | ||
| 11/7/2019 | Listed for sale | $699,000+20%$242/sqft |
Source: eXp Realty of California Inc. #19076381 Report a problem | ||
| 5/6/2016 | Sold | $582,500$201/sqft |
Source: Public Record Report a problem | ||
Public tax history
| Year | Property taxes | Tax assessment |
|---|---|---|
| 2026 | -- | $953,700 +28.5% |
| 2025 | $10,615 +0.8% | $742,057 +2% |
| 2024 | $10,530 +2.6% | $727,508 +2% |
| 2023 | $10,260 +1.2% | $713,244 +2% |
| 2022 | $10,134 +4.4% | $699,260 +9% |
| 2021 | $9,706 +2.3% | $641,433 +1% |
| 2020 | $9,490 -2.3% | $634,856 +2% |
| 2019 | $9,710 +1.9% | $622,409 +2% |
| 2018 | $9,525 +2.8% | $610,206 +2.8% |
| 2017 | $9,267 +146.8% | $593,830 +606.4% |
| 2016 | $3,755 +2% | $84,069 +1.5% |
| 2015 | $3,681 +1.8% | $82,807 +2% |
| 2014 | $3,616 | $81,186 +59.7% |
| 2013 | -- | $50,838 +4% |
| 2012 | -- | $48,865 |
| 2011 | -- | $48,865 +0.8% |
| 2010 | -- | $48,500 -69.8% |
| 2009 | -- | $160,650 +2% |
| 2008 | -- | $157,500 |
Find assessor info on the county website
Neighborhood: 95762
Nearby homes
- $929,0005 bd3 ba3.6k sqft3518 Landsdale Way, El Dorado Hills, CA 95762Off Market
- $912,3003 bd2 ba2.8k sqft3510 Landsdale Way, El Dorado Hills, CA 95762Off Market
- $772,9004 bd3 ba2.7k sqft3223 Haskell Way, El Dorado Hills, CA 95762Off Market
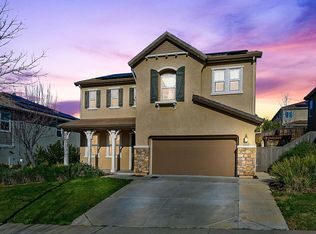
- $895,0004 bd3 ba2.6k sqft3522 Landsdale Way, El Dorado Hills, CA 95762Sold
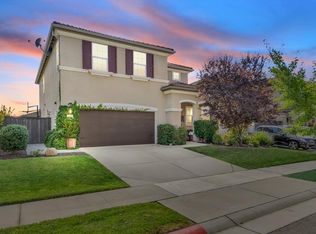
- $843,2004 bd2 ba2.7k sqft3506 Landsdale Way, El Dorado Hills, CA 95762Off Market
- $849,8004 bd4 ba2.8k sqft3219 Haskell Way, El Dorado Hills, CA 95762Off Market
- $800,0004 bd4 ba2.8k sqft3227 Haskell Way, El Dorado Hills, CA 95762Sold
- $825,7004 bd2 ba2.6k sqft3215 Haskell Way, El Dorado Hills, CA 95762Off Market
Nearby schools
GreatSchools rating
- 8/10William Brooks Elementary SchoolGrades: K-5Distance: 3.3 mi
- 8/10Camerado Springs Middle SchoolGrades: 6-8Distance: 3.3 mi
- 9/10Ponderosa High SchoolGrades: 9-12Distance: 6.6 mi
Get a cash offer in 3 minutes
Find out how much your home could sell for in as little as 3 minutes with a no-obligation cash offer.
Estimated market value
$929,100
Get a cash offer in 3 minutes
Find out how much your home could sell for in as little as 3 minutes with a no-obligation cash offer.
Estimated market value
$929,100
- California
- El Dorado County
- El Dorado Hills
- 95762
- 3514 Landsdale Way
Nearby cities
Nearby zip codes
Other El Dorado Hills Topics
