Paradise Found: Stunning 3BR/2.5BA Oasis on Expansive 3 lots ON ALMOST A FULL ACRE (.83) PRICE IMPROVEMENT! Welcome to your own private paradise! BRAND NEW ROOF 2025! This breathtaking 3-bedroom, 2.5-bathroom home offers over 3,000 sq ft of luxurious living space nestled on nearly an acre of meticulously landscaped grounds. This property offers peace of mind and durability. The A/C system was installed in 2019, and a NEW WATER HEATER 2023 for improved energy efficiency. Additionally, the entire home was newly REPIPED 2023, and underground utilities enhance both curb appeal and power reliability. Outdoor enthusiasts will love the lush greenery, CIRCULAR DRIVEWAY, and vibrant outdoor amenities. The inviting SALT WATER POOL with SOLAR HEAT, installed in 2017, is ideal for sunny days spent swimming or lounging poolside. Entertaining is a breeze with a COVERED FIREPIT area, BUTTERFLY GARDEN complete with a swing, and a charming pergola. An irrigated lawn ensures year-round beauty with minimal maintenance required. Inside, the chef’s dream kitchen boasts a spacious island and updated appliances, while a cozy DOUBLE-SIDED FIREPLACE connects the kitchen and living room, creating warmth and charm. High ceilings throughout the home enhance the open and airy ambiance. The expansive primary suite (24x18) offers a cozy sitting room overlooking the pool area and includes a convenient pool bath for easy access. Additional features include an attached two-car garage for everyday convenience and a detached 30x30 garage with a 2023 roof, perfect for woodworking, car enthusiasts, or extra storage. This home is designed for both relaxation and entertainment, offering a serene escape from the outside world. Don’t miss your chance to own this incredible slice of paradise – schedule your showing today!
Sold for $675,000
$675,000
3514 Laslo Ave, North Port, FL 34287
3beds
3,023sqft
Single Family Residence
Built in 1996
0.83 Acres Lot
$658,900 Zestimate®
$223/sqft
$3,638 Estimated rent
Home value
$658,900
$600,000 - $725,000
$3,638/mo
Zestimate® history
Owner options
List your home for rent
$3,638/mo
Rent Zestimate®
Find your next renter with Zillow Rental Manager. Plus, with online applications, you can quickly screen prospective tenants – for free.
$3,638/mo
Rent Zestimate®
Refinance and save
$4,299/mo
Est. payment
Refinancing to a lower rate could help reduce your monthly payments and save thousands over the life of the loan.
$4,299/mo
Est. payment
Explore your selling options
Work with a Zillow partner agent
Leverage their expertise and Zillow's premium Showcase listings to get your home seen by more buyers.
Get startedList with your own agent
Get your home in front of millions of buyers by listing it on Zillow.
Learn how to do itSell it yourself
Take full control of how buyers see your home on Zillow by listing For Sale by Owner (FSBO).
List your homeWhat's special
Double-sided fireplaceLush greeneryHigh ceilingsExpansive primary suiteCovered firepit areaButterfly gardenCozy sitting room
Zillow last checked:
Listing updated:
Listed by:
Patrice Davis 941-270-2156,
EXIT KING REALTY 941-497-6060
Bought with:
Sheila Meeks, 3038816
MICHAEL SAUNDERS & COMPANY
Source: Stellar MLS,MLS#: A4644280 Originating MLS: Venice
Originating MLS: Venice
Facts & features
Interior
Bedrooms & bathrooms
- Bedrooms: 3
- Bathrooms: 3
- Full bathrooms: 2
- 1/2 bathrooms: 1
Rooms
- Room types: Bonus Room, Den/Library/Office, Family Room, Florida Room, Utility Room
Primary bedroom
- Features: Ceiling Fan(s), En Suite Bathroom, Walk-In Closet(s)
- Level: First
- Area: 456 Square Feet
- Dimensions: 24x19
Bedroom 2
- Features: Ceiling Fan(s), Built-in Closet
- Level: First
- Area: 228 Square Feet
- Dimensions: 19x12
Bedroom 3
- Features: Ceiling Fan(s), Built-in Closet
- Level: First
- Area: 143 Square Feet
- Dimensions: 13x11
Balcony porch lanai
- Level: First
Dining room
- Features: Bar, Ceiling Fan(s)
- Level: First
- Area: 144 Square Feet
- Dimensions: 18x8
Kitchen
- Features: Bar, Breakfast Bar, Kitchen Island, Built-in Features
- Level: First
- Area: 384 Square Feet
- Dimensions: 24x16
Living room
- Features: Other
- Level: First
- Area: 432 Square Feet
- Dimensions: 24x18
Heating
- Central
Cooling
- Central Air
Appliances
- Included: Cooktop, Dishwasher, Dryer, Electric Water Heater, Microwave, Range, Refrigerator, Washer, Water Filtration System
- Laundry: Inside, Laundry Room
Features
- Cathedral Ceiling(s), Eating Space In Kitchen, Primary Bedroom Main Floor, Walk-In Closet(s)
- Flooring: Carpet, Luxury Vinyl, Tile, Hardwood
- Windows: Shades
- Has fireplace: Yes
- Fireplace features: Family Room, Other Room, Stone, Wood Burning
Interior area
- Total structure area: 4,158
- Total interior livable area: 3,023 sqft
Property
Parking
- Total spaces: 6
- Parking features: Driveway, Garage Door Opener, Split Garage, Workshop in Garage
- Attached garage spaces: 6
- Has uncovered spaces: Yes
- Details: Garage Dimensions: 30x30
Features
- Levels: One
- Stories: 1
- Patio & porch: Covered, Deck, Enclosed, Front Porch, Rear Porch, Screened
- Exterior features: Irrigation System, Rain Gutters
- Has private pool: Yes
- Pool features: Gunite, Heated, In Ground
- Has view: Yes
- View description: Garden
Lot
- Size: 0.83 Acres
- Features: Cleared, Corner Lot
Details
- Additional structures: Other, Shed(s), Storage, Workshop
- Parcel number: 0980038337
- Zoning: RSF2
- Special conditions: None
Construction
Type & style
- Home type: SingleFamily
- Property subtype: Single Family Residence
Materials
- Wood Frame
- Foundation: Crawlspace
- Roof: Shingle
Condition
- Completed
- New construction: No
- Year built: 1996
Utilities & green energy
- Sewer: Septic Tank
- Water: Well
- Utilities for property: Cable Connected, Electricity Connected
Community & HOA
Community
- Pet fee: $0 monthly
- Subdivision: PORT CHARLOTTE SUB 10
HOA
- Has HOA: No
Location
- Region: North Port
Financial & listing details
- Price per square foot: $223/sqft
- Tax assessed value: $465,200
- Annual tax amount: $4,009
- Date on market: 3/13/2025
- Cumulative days on market: 185 days
- Listing terms: Cash,Conventional,FHA,VA Loan
- Ownership: Fee Simple
- Total actual rent: 0
- Electric utility on property: Yes
- Road surface type: Paved
Price history
| Date | Event | Price |
|---|---|---|
| 10/30/2025 | Sold | $675,000-3.3%$223/sqft |
Source:  Stellar MLS #A4644280 Report a problem Stellar MLS #A4644280 Report a problem | ||
| 9/25/2025 | Pending sale | $698,000$231/sqft |
Source: Stellar MLS #A4644280 Report a problem | ||
| 3/29/2025 | Price change | $698,000-2.4%$231/sqft |
Source: Stellar MLS #A4644280 Report a problem | ||
| 3/13/2025 | Listed for sale | $715,000$237/sqft |
Source: Stellar MLS #A4644280 Report a problem | ||
| 12/3/2024 | Listing removed | $715,000$237/sqft |
Source:  Exit Realty #A4606288 Report a problem Exit Realty #A4606288 Report a problem | ||
| 9/30/2024 | Listed for sale | $715,000$237/sqft |
Source: Exit Realty #A4606288 Report a problem | ||
| 9/16/2024 | Pending sale | $715,000$237/sqft |
Source: Stellar MLS #A4606288 Report a problem | ||
| 8/17/2024 | Price change | $715,000-1.4%$237/sqft |
Source: Stellar MLS #A4606288 Report a problem | ||
| 4/8/2024 | Listed for sale | $725,000+141.7%$240/sqft |
Source: Stellar MLS #A4606288 Report a problem | ||
| 2/21/2017 | Sold | $300,000-11.7%$99/sqft |
Source: Public Record Report a problem | ||
| 1/4/2017 | Pending sale | $339,700$112/sqft |
Source: CENTURY 21 Almar & Associates #N5906304 Report a problem | ||
| 8/31/2016 | Price change | $339,700-2.9%$112/sqft |
Source: CENTURY 21 Almar & Associates #N5906304 Report a problem | ||
| 5/6/2016 | Price change | $349,900-6.7%$116/sqft |
Source: CENTURY 21 Almar & Associates #N5906304 Report a problem | ||
| 12/5/2015 | Listed for sale | $374,900-24.3%$124/sqft |
Source: CENTURY 21 ALMAR & ASSOCIATES #N5906304 Report a problem | ||
| 2/28/2008 | Listing removed | $495,000$164/sqft |
Source: RealBird #685720 Report a problem | ||
| 2/26/2008 | Listed for sale | $495,000+6087.5%$164/sqft |
Source: RealBird #685720 Report a problem | ||
| 8/9/1994 | Sold | $8,000$3/sqft |
Source: Public Record Report a problem | ||
Public tax history
| Year | Property taxes | Tax assessment |
|---|---|---|
| 2025 | $4,198 +4.7% | $251,556 +2.9% |
| 2024 | $4,009 +6.3% | $244,466 +6.1% |
| 2023 | $3,773 +1.6% | $230,452 +3% |
| 2022 | $3,712 +16.6% | $223,740 +18.5% |
| 2021 | $3,183 +0.8% | $188,874 +1.4% |
| 2020 | $3,158 +3.6% | $186,266 +2.3% |
| 2019 | $3,048 | $182,078 +1.9% |
| 2018 | $3,048 +7.2% | $178,683 -23.5% |
| 2017 | $2,843 -25% | $233,700 +3.9% |
| 2016 | $3,791 -7.8% | $224,900 +16.6% |
| 2015 | $4,114 +8.5% | $192,800 +48.6% |
| 2014 | $3,791 +77.9% | $129,740 |
| 2013 | $2,131 +1.5% | $129,740 +1.7% |
| 2012 | $2,101 +5.6% | $127,571 +3% |
| 2011 | $1,989 +0.5% | $123,855 +1.5% |
| 2010 | $1,978 -56.1% | $122,025 +2.7% |
| 2009 | $4,508 | $118,817 -54.2% |
| 2008 | $4,508 +38.7% | $259,400 +31.6% |
| 2007 | $3,249 | $197,042 +2.5% |
| 2006 | -- | $192,236 +3% |
| 2005 | -- | $186,637 +3% |
| 2004 | $3,317 -0.8% | $181,201 +1.9% |
| 2003 | $3,342 +1.6% | $177,822 +2.4% |
| 2002 | $3,289 +6% | $173,654 +1.6% |
| 2001 | $3,102 +2.3% | $170,919 +3% |
| 2000 | $3,033 | $165,941 |
Find assessor info on the county website
Neighborhood: 34287
Nearby homes
- $9,600-- bd-- ba-- sqftNimbus Dr, North port, FL 34287Off Market
- $15,000-- bd-- ba-- sqftOasis Ave, North port, FL 34287Off Market
- $309,7003 bd2 ba1.4k sqft3544 Laslo Ave, North Pt, FL 34287Off Market
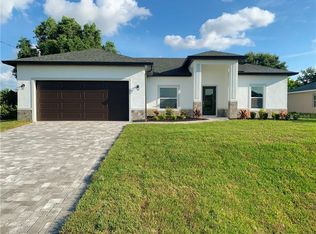
- $310,3003 bd2 ba1.4k sqft3544 Laslo Ave, North Port, FL 34287Off Market
- $293,1003 bd2 ba1.7k sqft3545 Oasis Ave, North Port, FL 34287Off Market
- $383,7003 bd2 ba2k sqft1684 Nimbus Dr, North Port, FL 34287Off Market
- $451,7003 bd2 ba2.1k sqft1612 Nimbus Dr, North Port, FL 34287Off Market
- $---- bd-- ba-- sqft1612 Nimbus Dr, North Pt, FL 34287Off Market
Nearby schools
GreatSchools rating
- 7/10Cranberry Elementary SchoolGrades: PK-5Distance: 0.4 mi
- 8/10Heron Creek Middle SchoolGrades: 6-8Distance: 2.2 mi
- 3/10North Port High SchoolGrades: PK,9-12Distance: 2.1 mi
Get a cash offer in 3 minutes
Find out how much your home could sell for in as little as 3 minutes with a no-obligation cash offer.
Estimated market value
$658,900
Get a cash offer in 3 minutes
Find out how much your home could sell for in as little as 3 minutes with a no-obligation cash offer.
Estimated market value
$658,900
- Florida
- Sarasota County
- North Port
- 34287
- 3514 Laslo Ave
Nearby cities
Nearby neighborhoods
Nearby zip codes
Other North Port Topics
