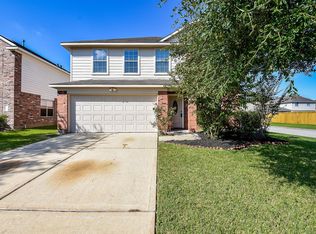
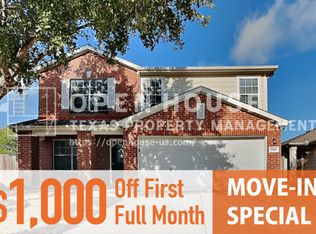
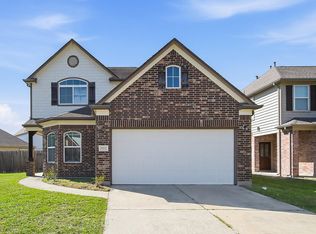
Welcome home to 3514 Leaf Vines Dr, where comfort, space, and community come together in the gated neighborhood of Legends Ranch. This beautifully maintained two-story brick home features 4 spacious bedrooms, 3.5 baths, and a 2-car garage with a floor plan designed for both everyday living and memorable gatherings. Whether you're hosting holiday celebrations, enjoying family movie nights, or creating quiet moments in your private primary suite, this home offers room for every chapter of life. Step outside and enjoy the exceptional neighborhood amenities, including pools, parks, playgrounds, scenic lakes, walking trails, and tennis courts. Conveniently located near shopping, dining, highly rated schools, and major highways I45 & 99, this is more than a house it's a place to create lasting memories and truly feel at home.
Copyright notice - Data provided by HAR.com 2022 - All information provided should be independently verified.
House for rent
Singlefamily
Available now
Air conditioner, electric
Electric dryer hookup laundry
2 Attached garage spaces parking
Natural gas
What's special
Tennis courtsTwo-story brick homeWalking trailsScenic lakesPrivate primary suite
- 76 days |
- -- |
- -- |
Zillow last checked:
Listing updated:
Travel times

Let’s turn your rent into credit progress
Build credit history with every on-time payment and get credit for the payment you’re already making.
Facts & features
Interior
Bedrooms & bathrooms
- Bedrooms: 4
- Bathrooms: 4
- Full bathrooms: 3
- 1/2 bathrooms: 1
Heating
- Natural Gas
Cooling
- Air Conditioner, Electric
Appliances
- Included: Dishwasher, Garbage Disposal, Gas Oven, Gas Range, Microwave Oven
- Laundry: Electric Dryer Hookup, Gas Dryer Hookup, Hookups, Washer Hookup
Features
- Ceiling Fan(s), En-Suite Bath, High Ceilings, Primary Bed - 1st Floor, Walk-In Closet(s)
- Flooring: Carpet, Tile
- Has fireplace: Yes
Interior area
- Total interior livable area: 2,792 sqft
Property
Parking
- Total spaces: 2
- Parking features: Attached, Driveway, Garage, Open
- Has attached garage: Yes
- Has uncovered spaces: Yes
- Details: Contact manager
Features
- Stories: 2
- Exterior features: 0 Up To 1/4 Acre, Basketball Court, En-Suite Bath, Jogging Path, Primary Bed - 1 St Floor, Sprinkler System, Tennis Court(s)
- Has private pool: Yes
- Pool features: Pool
Lot
- Features: Back Yard, Cleared, Subdivided
Details
- Additional structures: Garage(s), Tennis Court(s)
- Parcel number: 32830504900
Construction
Type & style
- Home type: SingleFamily
- Architectural style: Traditional
- Property subtype: SingleFamily
Condition
- Year built: 2006
Community & HOA
Community
- Features: Clubhouse, Fitness Center, Pool, Tennis Court(s)
HOA
- Amenities included: Basketball Court, Clubhouse, Fitness Center, Tennis Court(s)
Location
- Region: Spring
Financial & listing details
- Lease term: 12 Months
Nearby apartments for rent


Price history
| Date | Event | Price |
|---|---|---|
| 10/1/2026 | Price change | $2,350-2.1%$1/sqft |
Source:  HAR #69849787 Report a problem HAR #69849787 Report a problem | ||
| 8/9/2026 | Price change | $2,400-4%$1/sqft |
Source: HAR #69849787 Report a problem | ||
| 7/28/2026 | Listed for rent | $2,500$1/sqft |
Source: HAR #69849787 Report a problem | ||
| 7/3/2026 | Listing removed | $2,500$1/sqft |
Source: Zillow Rentals Report a problem | ||
| 4/20/2026 | Listed for rent | $2,500$1/sqft |
Source: Zillow Rentals Report a problem | ||