Skip main navigation
Sold for $550,000
  • $550,000

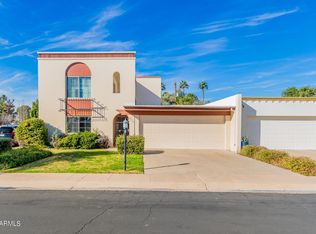
    3514 N 25TH Place, Phoenix, AZ 85016

    2beds
    1,688sqft
    Townhouse
    Built in 1964
    4,386 Square Feet Lot
    $549,300 Zestimate®
    $326/sqft
    $2,655 Estimated rent

    Home value

    $549,300

    $522,000 - $577,000

    $2,655/mo

    Zestimate® history
    Loading
    Loading...

    Owner options

    List your home for rent

    $2,655/mo

    Rent Zestimate®

    Find your next renter with Zillow Rental Manager. Plus, with online applications, you can quickly screen prospective tenants – for free.

    Learn more

    $2,655/mo

    Rent Zestimate®

    Refinance and save

    $3,384/mo

    Est. payment

    Refinancing to a lower rate could help reduce your monthly payments and save thousands over the life of the loan.

    See today's rates

    $3,384/mo

    Est. payment

    Explore your selling options

    Work with a Zillow partner agent

    Leverage their expertise and Zillow's premium Showcase listings to get your home seen by more buyers.

    Get started

    List with your own agent

    Get your home in front of millions of buyers by listing it on Zillow.

    Learn how to do it

    Sell it yourself

    Take full control of how buyers see your home on Zillow by listing For Sale by Owner (FSBO).

    List your home

    What's special

    Fully remodeled kitchenCustom skylightsElegantly remodeled townhomeGourmet kitchenReverse-osmosis and water softener
    Welcome home to this elegantly remodeled townhome nestled into the highly sought after gated community of Sutton Place! This home boasts upgraded features throughout, including a fully remodeled kitchen and top of the line upgrades in both bathrooms. This gourmet kitchen will absolutely stun and wow all who visit. The natural lighting of this home is UNMATCHED, with custom skylights and grand oversized windows throughout the home. The crown molding runs throughout the home and helps to tie in this perfect blend of modern style and elegance. The Reverse-Osmosis and Water softener help to tie in those modern conveniences. Home is close proximity to both the Biltmore and downtown phoenix, as well as AZ-51 access. Plumbing (2020), HVAC (2020), and the roof (2023) have all been replaced.

    Zillow last checked:

    Listing updated:

    Listed by:

    Ryan Brown 602-909-9220,

    Dominion Group Properties

    Bought with:

    Linda Bonham, BR575004000

    Berkshire Hathaway HomeServices Arizona Properties

    Source: ARMLS,MLS#: 6957719MLS Logo

    Facts & features

    Interior

    Bedrooms & bathrooms
    • Bedrooms: 2
    • Bathrooms: 2
    • Full bathrooms: 2
    Heating
    • Natural Gas
    Cooling
    • Central Air, Ceiling Fan(s), Programmable Thmstat
    Appliances
    • Included: Washer/Dryer Stacked, Dryer, Washer, Water Softener Owned, Reverse Osmosis, Refrigerator, Built-in Microwave, Dishwasher, Disposal, Gas Cooktop, Built-In Electric Oven
    • Laundry: Inside
    Features
    • Quartz Countertops, High Speed Internet, Double Vanity, Breakfast Bar, Full Bth Master Bdrm
    • Flooring: Tile
    • Windows: Skylight(s), Double Pane Windows
    • Has basement: No
    • Number of fireplaces: 2
    • Fireplace features: See Remarks, Living Room, Gas
    • Common walls with other units/homes: Two Common Walls
    Interior area
    • Total structure area: 1,688
    • Total interior livable area: 1,688 sqft

    Property

    Parking
    • Total spaces: 4
    • Parking features: Attached, Garage Door Opener, Attch'd Gar Cabinets, Storage
    • Attached garage spaces: 2
    • Uncovered spaces: 2
    Features
    • Stories: 1
    • Patio & porch: Covered
    • Exterior features: Rain Gutters, Private Street(s), Private Yard
    • Spa features: None
    • Fencing: Block,Wrought Iron
    Lot
    • Size: 4,386 sqft
    • Features: East/West Exposure, Sprinklers In Front, Gravel/Stone Front, Gravel/Stone Back, Auto Timer H2O Front
    Details
    • Parcel number: 11905101

    Construction

    Type & style
    • Home type: Townhouse
    • Architectural style: Contemporary
    • Property subtype: Townhouse
    • Attached to another structure: Yes
    Materials
    • Stucco, Painted, Block
    • Roof: Built-Up
    Condition
    • Year built: 1964

    Utilities & green energy

    • Sewer: Public Sewer
    • Water: City Water

    Community & neighborhood

    Community
    • Community features: Pool, Gated, Near Bus Stop, Historic District, Biking/Walking Path
    Location
    • Region: Phoenix
    • Subdivision: SUTTON PLACE

    HOA & financial

    HOA
    • Has HOA: Yes
    • HOA fee: $231 monthly
    • Services included: Maintenance Grounds, Street Maint
    • Association name: Sutton Place HOA
    • Association phone: 602-957-9191

    Other

    Other facts
    • Listing terms: Cash,Conventional,FHA,VA Loan
    • Ownership: Condominium
    • Road surface type: Asphalt

    Price history

    DateEventPrice
    5/18/2026Sold$550,000-2.7%$326/sqft
    Source: ARMLS #6957719 Report a problem
    4/7/2026Contingent$565,000$335/sqft
    Source: ARMLS #6957719 Report a problem
    2/25/2026Listed for sale$565,000$335/sqft
    Source: ARMLS #6957719 Report a problem
    2/23/2026Contingent$565,000$335/sqft
    Source: ARMLS #6957719 Report a problem
    12/14/2025Listed for sale$565,000+94.8%$335/sqft
    Source: ARMLS #6957719 Report a problem
    12/7/2015Sold$290,000-1.7%$172/sqft
    Source: ARMLS #5354394 Report a problem
    10/27/2015Listed for sale$295,000$175/sqft
    Source: HomeSmart #5354394 Report a problem

    Public tax history

    YearProperty taxesTax assessment
    2025$2,728 +4%$45,400 -2.3%
    2024$2,622 +1.2%$46,470 +124.4%
    2023$2,591 +4.4%$20,710 -27.4%
    2022$2,481 -1%$28,520 +4.8%
    2021$2,507 +0.6%$27,210 +2%
    2020$2,493 +2.2%$26,670 +3.3%
    2019$2,439 $25,810 +12%
    2018$2,439 +4.3%$23,050 +8.7%
    2017$2,339 +11.9%$21,210 +18.4%
    2016$2,091 $17,910 +3.8%
    2015$2,091 $17,260 +29.3%
    2014-- $13,350 +6%
    2013-- $12,600 +9.6%
    2012-- $11,500 -1.7%
    2011-- $11,700 -57.8%
    2009-- $27,700 -4.6%
    2008-- $29,050 +28.5%
    2007-- $22,600 +65.6%
    2006-- $13,650
    2005-- $13,650 +9.2%
    2004-- $12,500
    2003-- $12,500 +42%
    2002-- $8,800

    Find assessor info on the county website

    Neighborhood: Camelback East

    Nearby schools

    GreatSchools rating
    Schools provided by the listing agent
    • Elementary: Larry C Kennedy School
    • Middle: Larry C Kennedy School
    • High: Camelback High School
    • District: Creighton Elementary District

    Source: ARMLS. This data may not be complete. We recommend contacting the local school district to confirm school assignments for this home.

    Get a cash offer in 3 minutes
    Find out how much your home could sell for in as little as 3 minutes with a no-obligation cash offer.
    Estimated market value
    $549,300
    Get a cash offer in 3 minutes
    Find out how much your home could sell for in as little as 3 minutes with a no-obligation cash offer.
    Estimated market value
    $549,300