Perched atop a hill in coveted Libby Heights—just 2 miles from UF—this fully renovated mid-century modern beauty dazzles with 3 bedrooms, 2 baths, and 2,132 sq ft of chic living. From the welcoming drive to the stylishly updated kitchen—think sleek cabinetry, gas cooktop, SS appliances, built-in oven, large island and frosted accents—every customized inch blends contemporary flair with warmth. The foyer closet and laundry room are designed with sleek frosted sliding doors to match the kitchen. The living room is anchored by the wood burning fireplace and a picture window perfect for the reading nook. Large dining area that can seat many. This space is truly the hub for gathering friends and family. Spacious guest bedrooms and primary suite tucked on the west wing - offers tranquility. Boasting metal roof, new HVAC system, upgraded electrical panel, plumbing upgrades, remodeled primary and guest bathrooms, fresh interior paint, updated lighting, new irrigation system, EV charger, and refreshed landscaping. Outdoor living is exceptional, with inviting terraces and a spacious back patio ideal for entertaining or relaxing. Currently operating as a successful short-term rental generating approximately $80K annually, the home can be purchased fully furnished and turnkey with existing STR systems and platform integration. See details in private remarks. The room from the garage to the primary suite can be made into an office or work space. Truly turnkey. Don’t miss this one!
Sold for $485,000
$485,000
3514 NW 12TH AVENUE, GAINESVILLE, FL 32605
3beds
2,132sqft
Single Family Residence
Built in 1960
0.32 Acres Lot
$478,500 Zestimate®
$227/sqft
$2,185 Estimated rent
Home value
$478,500
$455,000 - $502,000
$2,185/mo
Zestimate® history
Owner options
List your home for rent
$2,185/mo
Rent Zestimate®
Find your next renter with Zillow Rental Manager. Plus, with online applications, you can quickly screen prospective tenants – for free.
$2,185/mo
Rent Zestimate®
Refinance and save
$3,500/mo
Est. payment
Refinancing to a lower rate could help reduce your monthly payments and save thousands over the life of the loan.
$3,500/mo
Est. payment
Explore your selling options
Work with a Zillow partner agent
Leverage their expertise and Zillow's premium Showcase listings to get your home seen by more buyers.
Get startedList with your own agent
Get your home in front of millions of buyers by listing it on Zillow.
Learn how to do itSell it yourself
Take full control of how buyers see your home on Zillow by listing For Sale by Owner (FSBO).
List your homeWhat's special
Large islandSpacious guest bedroomsMetal roofUpdated lightingStylishly updated kitchenFresh interior paintBuilt-in oven
Zillow last checked:
Listing updated:
Listed by:
Dada McGlynn 352-317-5681,
RE/MAX PROFESSIONALS 352-375-1002
Bought with:
Jamie Williams, 3491384
CORNERSTONE REALTY & MANAGEMENT SERVICES LLC
Source: Stellar MLS,MLS#: GC538105 Originating MLS: Gainesville-Alachua
Originating MLS: Gainesville-Alachua
Facts & features
Interior
Bedrooms & bathrooms
- Bedrooms: 3
- Bathrooms: 2
- Full bathrooms: 2
Rooms
- Room types: Bonus Room, Utility Room
Primary bedroom
- Features: Built-in Closet
- Level: First
- Area: 221.76 Square Feet
- Dimensions: 17.6x12.6
Kitchen
- Level: First
- Area: 234 Square Feet
- Dimensions: 15x15.6
Living room
- Level: First
Heating
- Central, Natural Gas
Cooling
- Central Air
Appliances
- Included: Oven, Cooktop, Dishwasher, Disposal, Dryer, Gas Water Heater, Microwave, Refrigerator
- Laundry: Inside, Laundry Room
Features
- Ceiling Fan(s), Kitchen/Family Room Combo, Open Floorplan, Primary Bedroom Main Floor, Solid Surface Counters, Thermostat, Walk-In Closet(s)
- Flooring: Laminate, Luxury Vinyl, Tile
- Doors: French Doors, Sliding Doors
- Windows: Blinds, Shades, Window Treatments
- Has fireplace: Yes
- Fireplace features: Living Room, Wood Burning
Interior area
- Total structure area: 2,634
- Total interior livable area: 2,132 sqft
Property
Parking
- Total spaces: 2
- Parking features: Driveway, Garage Faces Side
- Attached garage spaces: 2
- Has uncovered spaces: Yes
Features
- Levels: One
- Stories: 1
- Patio & porch: Front Porch, Rear Porch
- Exterior features: Irrigation System, Rain Gutters, Storage
- Fencing: Chain Link
- Has view: Yes
- View description: Trees/Woods
Lot
- Size: 0.32 Acres
- Features: City Lot
- Residential vegetation: Trees/Landscaped
Details
- Parcel number: 06400028000
- Zoning: RSF1
- Special conditions: None
Construction
Type & style
- Home type: SingleFamily
- Architectural style: Mid-Century Modern
- Property subtype: Single Family Residence
Materials
- Block, Brick, Concrete
- Foundation: Slab
- Roof: Metal
Condition
- Completed
- New construction: No
- Year built: 1960
Utilities & green energy
- Sewer: Public Sewer
- Water: Public
- Utilities for property: Cable Available, Electricity Available, Natural Gas Available, Sewer Connected, Street Lights, Water Available
Community & HOA
Community
- Features: None
- Pet fee: $0 monthly
- Subdivision: LIBBY HEIGHTS
HOA
- Has HOA: No
Location
- Region: Gainesville
Financial & listing details
- Price per square foot: $227/sqft
- Tax assessed value: $358,780
- Annual tax amount: $8,208
- Date on market: 3/7/2026
- Cumulative days on market: 8 days
- Listing terms: Cash,Conventional,FHA,VA Loan
- Ownership: Fee Simple
- Total actual rent: 0
- Electric utility on property: Yes
- Road surface type: Paved, Asphalt
Price history
| Date | Event | Price |
|---|---|---|
| 4/13/2026 | Sold | $485,000$227/sqft |
Source:  Stellar MLS #GC538105 Report a problem Stellar MLS #GC538105 Report a problem | ||
| 3/15/2026 | Pending sale | $485,000$227/sqft |
Source: Stellar MLS #GC538105 Report a problem | ||
| 3/7/2026 | Listed for sale | $485,000+24.4%$227/sqft |
Source: Stellar MLS #GC538105 Report a problem | ||
| 3/31/2022 | Sold | $390,000-2.5%$183/sqft |
Source: Public Record Report a problem | ||
| 2/7/2022 | Pending sale | $399,900$188/sqft |
Source: Stellar MLS #GC501944 Report a problem | ||
| 2/2/2022 | Listed for sale | $399,900$188/sqft |
Source: Stellar MLS #GC501944 Report a problem | ||
| 1/21/2022 | Pending sale | $399,900$188/sqft |
Source: Stellar MLS #GC501944 Report a problem | ||
| 1/19/2022 | Listed for sale | $399,900+25%$188/sqft |
Source: Stellar MLS #GC501944 Report a problem | ||
| 1/15/2019 | Listing removed | $2,125$1/sqft |
Source: Allison Ables Real Estate and Property Management Report a problem | ||
| 12/4/2018 | Listed for rent | $2,125+1.4%$1/sqft |
Source: Allison Ables Real Estate & Property Management #420533 Report a problem | ||
| 12/29/2017 | Listing removed | $2,095$1/sqft |
Source: Allison Ables Real Estate & Property Management #410252 Report a problem | ||
| 12/6/2017 | Listed for rent | $2,095$1/sqft |
Source: Allison Ables Property Management #410252 Report a problem | ||
| 8/11/2015 | Listing removed | $319,958$150/sqft |
Source: Keller Williams - Ocala #365200 Report a problem | ||
| 7/2/2015 | Listed for sale | $319,958+217.1%$150/sqft |
Source: Keller Williams - Ocala #365200 Report a problem | ||
| 8/24/2010 | Sold | $100,900-50%$47/sqft |
Source: Public Record Report a problem | ||
| 8/13/2007 | Sold | $201,800$95/sqft |
Source: Public Record Report a problem | ||
Public tax history
| Year | Property taxes | Tax assessment |
|---|---|---|
| 2025 | $8,208 +4.7% | $358,780 +3.8% |
| 2024 | $7,842 +2.2% | $345,782 +3.4% |
| 2023 | $7,672 +66.3% | $334,356 +67% |
| 2022 | $4,613 +7.5% | $200,203 +10% |
| 2021 | $4,291 -3.5% | $182,003 -3.9% |
| 2020 | $4,445 +2.3% | $189,415 +5.6% |
| 2019 | $4,343 | $179,454 +9% |
| 2018 | $4,343 +14.2% | $164,700 -0.6% |
| 2017 | $3,804 -3.1% | $165,700 +41.3% |
| 2016 | $3,924 +104.3% | $117,230 +0.7% |
| 2015 | $1,921 -1.2% | $116,420 +0.8% |
| 2014 | $1,944 +0.3% | $115,500 +1.5% |
| 2013 | $1,939 | $113,800 -4.4% |
| 2012 | -- | $119,000 -15.3% |
| 2011 | -- | $140,500 -6.6% |
| 2010 | -- | $150,400 -13.7% |
| 2009 | -- | $174,200 -6.3% |
| 2008 | -- | $185,900 -6.8% |
| 2007 | -- | $199,400 +14.5% |
| 2006 | -- | $174,200 +7.1% |
| 2005 | -- | $162,700 +14.5% |
| 2004 | -- | $142,100 -0.4% |
| 2003 | -- | $142,700 |
| 2002 | -- | $142,700 +24.7% |
| 2001 | -- | $114,400 +17.5% |
| 2000 | -- | $97,400 |
Find assessor info on the county website
Neighborhood: Libby Heights
Nearby homes
- $305,6003 bd2 ba1.7k sqft3506 NW 12th Ave, Gainesville, FL 32605Off Market
- $355,6004 bd3 ba2.2k sqft3524 NW 12th Ave, Gainesville, FL 32605Off Market
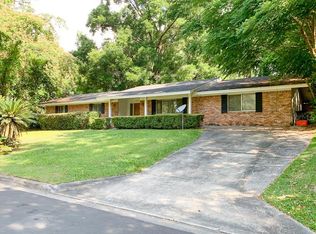
- $390,0003 bd2 ba1.6k sqft3515 NW 13th Ave, Gainesville, FL 32605Sold
- $339,4004 bd2 ba1.6k sqft3525 NW 13th Ave, Gainesville, FL 32605Off Market
- $335,0003 bd3 ba2k sqft3505 NW 13th Ave, Gainesville, FL 32605Off Market
- $324,2003 bd2 ba1.8k sqft3515 NW 12th Ave, Gainesville, FL 32605Off Market
- $387,5004 bd3 ba2k sqft1211 NW 36th St, Gainesville, FL 32605Off Market
- $275,6003 bd2 ba2.4k sqft3468 NW 12th Ave, Gainesville, FL 32605Off Market
Nearby schools
GreatSchools rating
- 7/10Littlewood Elementary SchoolGrades: PK-5Distance: 0.3 mi
- 3/10Westwood Middle SchoolGrades: 6-8Distance: 0.3 mi
- 6/10F. W. Buchholz High SchoolGrades: 9-12Distance: 1.9 mi
Schools provided by the listing agent
- Elementary: Littlewood Elementary School-AL
- Middle: Westwood Middle School-AL
- High: F. W. Buchholz High School-AL
Source: Stellar MLS. This data may not be complete. We recommend contacting the local school district to confirm school assignments for this home.
Get a cash offer in 3 minutes
Find out how much your home could sell for in as little as 3 minutes with a no-obligation cash offer.
Estimated market value
$478,500
Get a cash offer in 3 minutes
Find out how much your home could sell for in as little as 3 minutes with a no-obligation cash offer.
Estimated market value
$478,500
- Florida
- Alachua County
- Gainesville
- 32605
- Libby Heights
- 3514 NW 12TH AVENUE
Nearby cities
Nearby neighborhoods
Nearby zip codes
Other Gainesville Topics
