Welcome home to this beautifully maintained 3-bedroom, 2-bath ranch, offering a desirable split-bedroom floor plan for added privacy and comfort. Built just six years ago, this move-in-ready home features an open, functional layout with spacious bedrooms, generous closets, and a walk-in pantry that provides exceptional storage. The primary suite offers a peaceful retreat, while the thoughtfully designed living spaces are perfect for both everyday living and entertaining. Step outside to a fully fenced backyard, ideal for pets, play, or relaxing, and enjoy the large patio; perfect for grilling, outdoor dining, or gathering with family and friends. This home combines modern convenience, comfort, and style in a package you'll love.
Pending
$279,900
3514 Napoli Dr, Columbia, MO 65202
3beds
1,402sqft
Single Family Residence
Built in 2020
7,200 Square Feet Lot
$278,400 Zestimate®
$200/sqft
$9/mo HOA
What's special
- 31 days
- 1,131
- 75
Likely to sell faster than
Zillow last checked:
Listing updated:
Listed by:
Michelle Schnake 573-529-6861,
Century 21 Community 573-777-5555
Source: MMBOR,MLS#: 436399
Facts & features
Interior
Bedrooms & bathrooms
- Bedrooms: 3
- Bathrooms: 2
- Full bathrooms: 2
Full bathroom
- Level: Main
Full bathroom
- Level: Main
Heating
- Forced Air, Natural Gas
Cooling
- Central Electric
Appliances
- Included: Refrigerator, Microwave, Disposal
- Laundry: Washer/Dryer Hookup
Features
- High Speed Internet, Tub/Shower, Stand AloneShwr/MBR, Split Bedroom Design, Walk-In Closet(s), Breakfast Room, Laminate Counters, Wood Cabinets, Kitchen Island, Pantry
- Flooring: Carpet, Tile
- Has basement: No
- Has fireplace: No
Interior area
- Total structure area: 1,402
- Total interior livable area: 1,402 sqft
- Finished area below ground: 0
Video & virtual tour
Property
Parking
- Total spaces: 2
- Parking features: Attached
- Attached garage spaces: 2
Features
- Patio & porch: Concrete, Back
- Fencing: Full,Wood
Lot
- Size: 7,200 Square Feet
- Dimensions: 60 x 120
Details
- Additional structures: None
- Parcel number: 1270800040030001
- Zoning description: R-1 One- Family Dwelling*
- Other equipment: Radon Mit System
Construction
Type & style
- Home type: SingleFamily
- Property subtype: Single Family Residence
Materials
- Foundation: Concrete Perimeter, Slab
Condition
- Year built: 2020
Details
- Builder name: Sedona Homes
Utilities & green energy
- Utilities for property: Trash-City
Community & HOA
Community
- Subdivision: Tuscany Ridge
HOA
- Has HOA: Yes
- HOA fee: $105 annually
Location
- Region: Columbia
Financial & listing details
- Price per square foot: $200/sqft
- Tax assessed value: $169,800
- Date on market: 8/8/2026
- Road surface type: Paved
Estimated market value
$278,400
$264,000 - $292,000
$1,841/mo
Price history
| Date | Event | Price |
|---|---|---|
| 9/3/2026 | Pending sale | $279,900$200/sqft |
Source:  MMBOR #436399 Report a problem MMBOR #436399 Report a problem | ||
| 8/8/2026 | Listed for sale | $279,900$200/sqft |
Source: MMBOR #436399 Report a problem | ||
| 9/3/2020 | Sold | -- |
Source: MMBOR #391995 Report a problem | ||
Public tax history
| Year | Property taxes | Tax assessment |
|---|---|---|
| 2025 | -- | $32,262 +14.5% |
| 2024 | $1,901 +0.8% | $28,177 |
| 2023 | $1,885 +4.1% | $28,177 +4% |
| 2022 | $1,811 -0.2% | $27,094 |
| 2021 | $1,814 +793.3% | $27,094 +850.7% |
| 2020 | $203 0% | $2,850 |
| 2019 | $203 -0.7% | $2,850 |
| 2018 | $205 +1.2% | $2,850 |
| 2017 | $202 +0.2% | $2,850 |
| 2016 | $202 | $2,850 |
| 2015 | $202 +8.9% | $2,850 |
| 2014 | $185 | $2,850 |
| 2013 | -- | $2,850 |
| 2012 | -- | $2,850 +375% |
| 2011 | -- | $600 |
| 2010 | -- | $600 |
| 2009 | -- | $600 |
Find assessor info on the county website
Monthly payment
Est. payment
Payment breakdown
Explore the cost of this home by adjusting the details. Changes won't be saved.Climate risks
Neighborhood: 65202
Nearby schools
Schools provided by the listing agent
- Elementary: Alpha Hart Lewis
- Middle: Lange
- High: Battle
Source: MMBOR. This data may not be complete. We recommend contacting the local school district to confirm school assignments for this home.
Similar homes
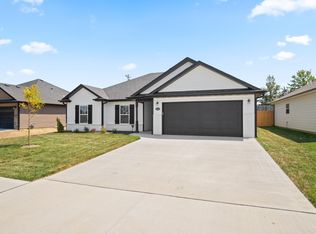
- $290,0003 bd2 ba1.5k sqft2918 Woods Crossing Dr, Columbia, MO 65202For Sale
 MLS ID #436595, Charity Bunger, Central Missouri Real Estate. MMBOR
 - $325,0004 bd2 ba1.6k sqft3501 San Marco Dr, Columbia, MO 65202For Sale
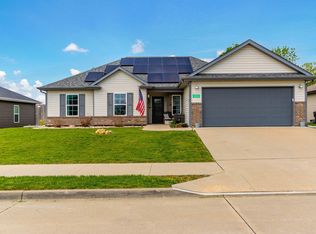 MLS ID #436837, Jodi Houin, Century 21 Community. MMBOR
 - $297,0003 bd2 ba1.5k sqft5501 Gemstone Dr, Columbia, MO 65202For Sale
 MLS ID #436545, David Wilson, Weichert, Realtors - House of Brokers. MMBOR
 - $298,5003 bd2 ba1.6k sqft3904 Derby Ridge Dr, Columbia, MO 65202For Sale
 MLS ID #436668, Carl Plummer, Weichert, Realtors - House of Brokers. MMBOR
