Welcome to 3514 Nova Scotia Avenue, a beautifully updated 3-bedroom and 2-bathroom home located on a quiet non-through street in the desirable Cambrian area of San Jose. With 1,265 square feet of light-filled living space on a 4,320 square foot lot, this single-level home offers comfort, style, and convenience. The inviting layout features a spacious open concept kitchen/dining/family room combo perfect for everyday living or entertaining with hardwood floors and large windows, an updated kitchen with granite countertops and stainless steel appliances. The primary suite includes a beautifully appointed en suite bathroom and generous closet space, while the two additional bedrooms offer flexibility for family, guests, or a home office. Enjoy the private backyard with a patio ideal for outdoor dining, gardening, or play. Additional highlights include an attached two-car garage, dual-pane windows, and central A/C and heating. All set in a quiet neighborhood close to parks, shopping, dining, and top-rated Schools. Ideally located near downtown Los Gatos and Campbell, with easy access to Highway 17 and 85. The home is virtually staged.
Sold for $1,535,000
Tax assessed value
$1,535,000
3514 Nova Scotia Ave, San Jose, CA 95124
3beds
1,265sqft
Single Family Residence, Residential
Built in 1979
4,320 Square Feet Lot
$1,504,100 Zestimate®
$1,213/sqft
$4,465 Estimated rent
Home value
$1,504,100
$1.37M - $1.64M
$4,465/mo
Zestimate® history
Owner options
List your home for rent
$4,465/mo
Rent Zestimate®
Find your next renter with Zillow Rental Manager. Plus, with online applications, you can quickly screen prospective tenants – for free.
$4,465/mo
Rent Zestimate®
Refinance and save
$9,824/mo
Est. payment
Refinancing to a lower rate could help reduce your monthly payments and save thousands over the life of the loan.
$9,824/mo
Est. payment
Explore your selling options
Work with a Zillow partner agent
Leverage their expertise and Zillow's premium Showcase listings to get your home seen by more buyers.
Get startedList with your own agent
Get your home in front of millions of buyers by listing it on Zillow.
Learn how to do itSell it yourself
Take full control of how buyers see your home on Zillow by listing For Sale by Owner (FSBO).
List your homeWhat's special
Private backyardEn suite bathroomQuiet non-through streetLarge windowsPrimary suiteGenerous closet spaceStainless steel appliances
Zillow last checked:
Listing updated:
Listed by:
Gary Campi 00600311 650-799-1855,
Golden Gate Sotheby's International Realty 650-941-4300
Bought with:
Sharon Mcelhone, 01836172
Fireside Realty
Source: MLSListings Inc,MLS#: ML82009242
Facts & features
Interior
Bedrooms & bathrooms
- Bedrooms: 3
- Bathrooms: 2
- Full bathrooms: 2
Bathroom
- Features: DoubleSinks, ShoweroverTub1, StallShower, UpdatedBaths
Dining room
- Features: DiningArea
Family room
- Features: KitchenFamilyRoomCombo
Kitchen
- Features: Countertop_Granite
Heating
- Central Forced Air
Cooling
- Central Air
Appliances
- Included: Dishwasher, Range Hood, Gas Oven/Range, Refrigerator, Washer/Dryer
- Laundry: In Garage
Features
- Flooring: Hardwood
- Number of fireplaces: 1
- Fireplace features: Family Room, Wood Burning
Interior area
- Total structure area: 1,265
- Total interior livable area: 1,265 sqft
Property
Parking
- Total spaces: 2
- Parking features: Attached
- Attached garage spaces: 2
Features
- Stories: 1
Lot
- Size: 4,320 Square Feet
Details
- Parcel number: 41430055
- Zoning: A-PD
- Special conditions: Standard
Construction
Type & style
- Home type: SingleFamily
- Property subtype: Single Family Residence, Residential
Materials
- Foundation: Concrete Perimeter and Slab
- Roof: Composition, Shingle
Condition
- New construction: No
- Year built: 1979
Utilities & green energy
- Gas: PublicUtilities
- Water: Public
- Utilities for property: Public Utilities, Water Public
Community & HOA
Location
- Region: San Jose
Financial & listing details
- Price per square foot: $1,213/sqft
- Tax assessed value: $1,535,000
- Date on market: 6/2/2025
- Listing agreement: ExclusiveRightToSell
Price history
| Date | Event | Price |
|---|---|---|
| 9/4/2025 | Sold | $1,535,000-1%$1,213/sqft |
Source:  MLSListings Inc #ML82009242 Report a problem MLSListings Inc #ML82009242 Report a problem | ||
| 8/15/2025 | Pending sale | $1,550,000$1,225/sqft |
Source: MLSListings Inc #ML82009242 Report a problem | ||
| 8/8/2025 | Price change | $1,550,000-13.6%$1,225/sqft |
Source: MLSListings Inc #ML82009242 Report a problem | ||
| 6/3/2025 | Listed for sale | $1,795,000+160%$1,419/sqft |
Source: MLSListings Inc #ML82009242 Report a problem | ||
| 2/7/2023 | Listing removed | -- |
Source: Zillow Rentals Report a problem | ||
| 1/13/2023 | Listed for rent | $4,325$3/sqft |
Source: Zillow Rentals Report a problem | ||
| 9/29/2014 | Sold | $690,500$546/sqft |
Source: Public Record Report a problem | ||
Public tax history
| Year | Property taxes | Tax assessment |
|---|---|---|
| 2026 | -- | $1,535,000 +85% |
| 2025 | $12,384 +1.9% | $829,868 +2% |
| 2024 | $12,158 +0.9% | $813,597 +2% |
| 2023 | $12,044 +2.6% | $797,645 +2% |
| 2022 | $11,736 +2.4% | $782,006 +2% |
| 2021 | $11,461 +5.3% | $766,674 +1% |
| 2020 | $10,884 | $758,813 +2% |
| 2019 | $10,884 +4.6% | $743,935 +2% |
| 2018 | $10,408 | $729,349 +2% |
| 2017 | $10,408 +2.1% | $715,049 +2% |
| 2016 | $10,198 +6.2% | $701,029 +1.5% |
| 2015 | $9,606 +198.5% | $690,500 +235.5% |
| 2014 | $3,218 | $205,806 +0.5% |
| 2013 | -- | $204,877 +2% |
| 2012 | -- | $200,860 +2% |
| 2011 | -- | $196,922 +0.8% |
| 2010 | -- | $195,451 -0.2% |
| 2009 | -- | $195,917 +2% |
| 2008 | -- | $192,076 +2% |
| 2007 | -- | $188,311 +2% |
| 2006 | -- | $184,620 +2% |
| 2005 | -- | $181,001 +2% |
| 2004 | -- | $177,453 +1.9% |
| 2003 | -- | $174,201 +2% |
| 2002 | -- | $170,786 +2% |
| 2001 | -- | $167,438 |
Find assessor info on the county website
Neighborhood: Cambrian Park
Nearby homes
- $1,435,8003 bd2 ba1.2k sqft3510 Nova Scotia Ave, San Jose, CA 95124Off Market
- $1,479,7003 bd2 ba1.2k sqft3518 Nova Scotia Ave, San Jose, CA 95124Off Market
- $1,496,2003 bd2 ba1.2k sqft3506 Nova Scotia Ave, San Jose, CA 95124Off Market
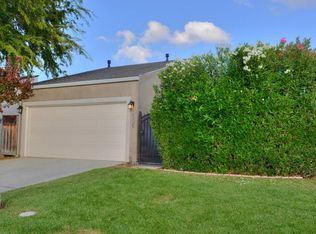
- $1,498,6003 bd2 ba1.2k sqft3522 Nova Scotia Ave, San Jose, CA 95124Off Market
- $1,406,7003 bd2 ba1.2k sqft3502 Nova Scotia Ave, San Jose, CA 95124Off Market
- $1,591,8003 bd2 ba1.1k sqft3487 Calvin Ave, San Jose, CA 95124Off Market
- $2,180,3005 bd3 ba2.5k sqft3505 Calvin Ave, San Jose, CA 95124Off Market
- $1,476,8003 bd2 ba1.2k sqft3526 Nova Scotia Ave, San Jose, CA 95124Off Market
Nearby schools
GreatSchools rating
- 8/10Farnham Charter SchoolGrades: K-5Distance: 0.2 mi
- 9/10Price Charter Middle SchoolGrades: 6-8Distance: 1.1 mi
- 10/10Leigh High SchoolGrades: 9-12Distance: 1.8 mi
Schools provided by the listing agent
- Elementary: FarnhamCharter
- Middle: PriceCharterMiddle
- High: LeighHigh
- District: CambrianElementary
Source: MLSListings Inc. This data may not be complete. We recommend contacting the local school district to confirm school assignments for this home.
Get a cash offer in 3 minutes
Find out how much your home could sell for in as little as 3 minutes with a no-obligation cash offer.
Estimated market value
$1,504,100
Get a cash offer in 3 minutes
Find out how much your home could sell for in as little as 3 minutes with a no-obligation cash offer.
Estimated market value
$1,504,100
- California
- Santa Clara County
- San Jose
- 95124
- Cambrian Park
- 3514 Nova Scotia Ave
Nearby cities
Nearby neighborhoods
Nearby zip codes
Other San Jose Topics
