Skip main navigation
Sold for $335,000
  • $335,000

    3514 Palmetto Drive, Jeffersonville, IN 47130

    4beds
    2,596sqft
    Single Family Residence
    Built in 1971
    0.91 Acres Lot
    $360,700 Zestimate®
    $129/sqft
    $2,502 Estimated rent

    Home value

    $360,700

    Estimated sales range

    Not available

    $2,502/mo

    Zestimate® history
    Loading
    Loading...

    Owner options

    List your home for rent

    $2,502/mo

    Rent Zestimate®

    Find your next renter with Zillow Rental Manager. Plus, with online applications, you can quickly screen prospective tenants – for free.

    Learn more

    $2,502/mo

    Rent Zestimate®

    Refinance and save

    $2,078/mo

    Est. payment

    Refinancing to a lower rate could help reduce your monthly payments and save thousands over the life of the loan.

    See today's rates

    $2,078/mo

    Est. payment

    Explore your selling options

    Work with a Zillow partner agent

    Leverage their expertise and Zillow's premium Showcase listings to get your home seen by more buyers.

    Get started

    List with your own agent

    Get your home in front of millions of buyers by listing it on Zillow.

    Learn how to do it

    Sell it yourself

    Take full control of how buyers see your home on Zillow by listing For Sale by Owner (FSBO).

    List your home

    What's special

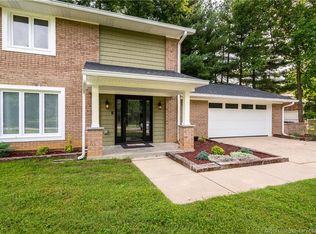
    Brick homeBrick gas fireplaceFenced-in backyardProfessional carpet cleaningScreened-in sunroomTiled entrywayNearly an acre
    This charming 4-bedroom, 3-bath, 2,596 sqft brick home is loaded with extras and ready to make it your own for your family! Situated on nearly an acre, the property includes your very own pond and a large 24x36 pole barn with concrete floors, workbenches, shelves, electric, heat, and air—perfect for projects and storage. The fenced-in backyard offers even more: a gazebo, screened-in sunroom, a back porch, and additional outdoor storage with a block building. Inside, you’ll find tons of character, including a charming kitchen and a brick gas fireplace that flows into the family room and out to the sunroom—ideal for entertaining. There are built-in shelves throughout the home, a unique tiled entryway, and tiled bathrooms. The first floor features a bedroom (or great office space), laundry room, and multiple living areas, while the upstairs boasts three spacious bedrooms with large closets, built-in shelves, and two full bathrooms. RECENT UPDATES include NEW flooring in the kitchen and family room, fresh paint in the living and dining rooms, updated lighting, and professional carpet cleaning. Major systems like the roof, HVAC, and water heater were replaced in 2022. The home’s exterior has been pressure washed, and the white trim and dormers freshly painted. Located in a peaceful, country-like setting yet just minutes from Veterans Pkwy and I-65, this home has it all! Don’t wait—schedule your private tour today. One of the agents is also the owner!

    Zillow last checked:

    Listing updated:

    Listed by:

    Rob Gaines,

    Keller Williams Realty Consultants,

    Angie Ripperdan,

    Keller Williams Realty Consultants

    Bought with:

    Micala Phoenix Blincoe, RB21000130

    Keller Williams Louisville

    Source: SIRA,MLS#: 2024011252MLS LogoOriginating MLS: Southern Indiana REALTORS Association

    Facts & features

    Interior

    Bedrooms & bathrooms
    • Bedrooms: 4
    • Bathrooms: 3
    • Full bathrooms: 2
    • 1/2 bathrooms: 1
    Rooms
    • Room types: Den, Family Room, Office
    Other
    • Description: See photos for measurements
    Heating
    • Forced Air
    Cooling
    • Central Air
    Appliances
    • Included: Dryer, Dishwasher, Microwave, Oven, Range, Refrigerator, Washer
    • Laundry: Main Level, Laundry Room
    Features
    • Attic, Breakfast Bar, Bookcases, Ceiling Fan(s), Separate/Formal Dining Room, Entrance Foyer, Eat-in Kitchen, Home Office, Bath in Primary Bedroom, Mud Room, Pantry, Storage, Separate Shower, Utility Room, Walk-In Closet(s)
    • Windows: Blinds
    • Basement: Crawl Space,Sump Pump
    • Number of fireplaces: 1
    • Fireplace features: Gas
    Interior area
    • Total structure area: 2,596
    • Total interior livable area: 2,596 sqft
    • Finished area above ground: 2,596
    • Finished area below ground: 0

    Property

    Parking
    • Total spaces: 2
    • Parking features: Attached, Barn, Garage
    • Attached garage spaces: 2
    • Has uncovered spaces: Yes
    • Details: Other
    Features
    • Levels: One and One Half
    • Stories: 1.5
    • Patio & porch: Covered, Enclosed, Porch, Screened
    • Exterior features: Enclosed Porch, Fence, Landscaping, Paved Driveway, Porch
    • Fencing: Yard Fenced
    • Has view: Yes
    • View description: Park/Greenbelt
    Lot
    • Size: 0.91 Acres
    • Features: Dead End, Garden
    Details
    • Additional structures: Garage(s), Pole Barn, Shed(s), Gazebo
    • Parcel number: 102102200711000009
    • Zoning: Residential
    • Zoning description: Residential

    Construction

    Type & style
    • Home type: SingleFamily
    • Architectural style: One and One Half Story
    • Property subtype: Single Family Residence
    Materials
    • Brick, Frame
    • Foundation: Crawlspace
    • Roof: Shingle
    Condition
    • New construction: No
    • Year built: 1971

    Utilities & green energy

    • Sewer: Public Sewer
    • Water: Connected, Public

    Community & HOA

    Community
    • Subdivision: Evergreen
    HOA
    • Has HOA: No
    Location
    • Region: Jeffersonville

    Financial & listing details

    • Price per square foot: $129/sqft
    • Tax assessed value: $333,900
    • Annual tax amount: $2,812
    • Date on market: 10/2/2024
    • Cumulative days on market: 84 days
    • Listing terms: Cash,Conventional,FHA,VA Loan
    • Road surface type: Paved

    Price history

    DateEventPrice
    11/22/2024Sold$335,000-6.9%$129/sqft
    Source: SIRA #2024011252 Report a problem
    10/31/2024Pending sale$359,900$139/sqft
    Source: SIRA #2024011252 Report a problem
    10/20/2024Price change$359,900-2.7%$139/sqft
    Source: SIRA #2024011252 Report a problem
    10/11/2024Price change$369,900-2.6%$142/sqft
    Source: SIRA #2024011252 Report a problem
    10/3/2024Listed for sale$379,900-1.3%$146/sqft
    Source: SIRA #2024011252 Report a problem
    9/30/2024Listing removed$384,900$148/sqft
    Source: SIRA #2024010188 Report a problem
    9/14/2024Price change$384,900-1.3%$148/sqft
    Source: SIRA #2024010188 Report a problem
    9/6/2024Price change$389,900-2.5%$150/sqft
    Source: SIRA #2024010188 Report a problem
    8/28/2024Listed for sale$399,900$154/sqft
    Source: SIRA #2024010188 Report a problem

    Public tax history

    YearProperty taxesTax assessment
    2025$886 +2%$333,900 +62.6%
    2024$868 -6.1%$205,300 +4.6%
    2023$925 +10.8%$196,200 -1.4%
    2022$835 +2%$198,900 +20.5%
    2021$818 0%$165,100 +2.6%
    2020$818 -30.8%$160,900 +1.3%
    2019$1,183 +2.4%$158,800 +6.7%
    2018$1,156 +1.1%$148,800 +4.5%
    2017$1,144 $142,400 -4.5%
    2016$1,144 +3.5%$149,100 +1.1%
    2014$1,105 +3.5%$147,500 +4.2%
    2013$1,067 +3.2%$141,600 -0.1%
    2012$1,034 +1.9%$141,800 -3.2%
    2011$1,015 +5.8%$146,500
    2010$959 +2.9%$146,500 +0.2%
    2009$932 $146,200 -3.8%
    2007-- $151,900
    2006-- $151,900
    Find assessor info on the county website

    Neighborhood: 47130

    Nearby schools

    GreatSchools rating
    Sell for more on Zillow
    Get a Zillow Showcase℠ listing at no additional cost and you could sell for .
    $360,700
    2% more
    +$7,214
    With Zillow Showcase(estimated)
    $367,914
    Sell for more on Zillow
    Get a Zillow Showcase℠ listing at no additional cost and you could sell for .
    $360,700
    2% more
    +$7,214
    With Zillow Showcase(estimated)
    $367,914