Welcome home to 3514 Rippling Way in the highly sought-after Russett community in Laurel. This stunning 4 bed, 3.5 bath single family home boasts nearly 4800 total square feet with a fully finished basement and two additional rooms in the basement. This Contemporary built home epitomizes modern elegance with fresh paint and custom wood flooring and new carpet offers and an array of high-end upgrades that redefine comfort and style. As you approach the front-covered porch, you're greeted by a welcoming front door with side lite and an arched transom window. You enter the elegant sunlit foyer with wood flooring and with a chandelier. The sunlit foyer is adorned with a tall ceiling. To the left is a formal step-down sunlit living room boasts with expansive front and side windows with elegant decorative columns with an open floor plan and carpet floor. A wood flooring dining room awaits, both illuminated by a chandelier and an abundance of natural light with a large bay window. The open-concept main level leads to a beautiful staircase leading to the upper floor. The dining room leads to a large kitchen in the main level features pristine LVP floor. This chef's dream is equipped with expansive white cabinetry, stainless steel appliances, and a large window over the sink with exterior-venting stainless-steel hood, stylish custom backsplash, and a large serving area with granite countertop. The kitchen leads to an oversized sun-drenched breakfast nook with a large bay window. Whether it’s casual dining at the breakfast nook with views of backyard, this kitchen is designed to impress. The open floor plan opens to the formal family room overlooking from the kitchen. The family room is a showpiece of comfort with its cozy fireplace framed by an elegant mantle, creating the perfect ambiance for relaxation or entertaining with skylight and elegant cathedral ceiling with a step-down carpet floor. The sunlit family room has sliding door and a large window and new carpet. The main feature of this home is the master suite in the main level with an attached remodeled master bath with a large soaking tub, stand up shower, a dual sink and two walk-in closets. The sunlit master bedroom has a large bay window and side windows with a cathedral ceiling and a ceiling fan. There is a remodeled half bath in the main floor with new LVP flooring. There is full size laundry room in the main floor which leads to the two car garage. The main floor leads to the upper floor through the elegant stairs with new carpet and oak railing. The stairs lead to an open area overlooking the family room, living room and the dining room. This leads to three oversized bedrooms with new carpet. There is a full bath in the upper level with a tub/shoer combination and tiled flooring. The main level leads to a fully finished basement with a sliding door and two large windows leading to the well-maintained backyard. The lower level is freshly painted and offers an expansive rec room & an optional two rooms if needed, a full ceramic tile bath with a stand up shower and a wash basin for use in the rec room area. New roof in 2013, new HVAC in 2020, All new double hung windows and sliding door in main floor replaced in 2015. Solar Panels installed in 2015. Garage door replaced in 2019. The Russett Community has numerous amenities including swimming pools, a club house, walking & biking trails, tennis courts and more. Don't miss this one! The community’s prime location provides easy access to major routes including 295, 95, 32, and Route 198, making commute to Fort Meade, Columbia, Baltimore, and Washington, D.C. a breeze. Plus, you’ll be surrounded by shopping, and dining. This exquisite home is truly a gem that won’t last long. Don’t miss your chance to own in most sought-after Russett community.
Sold for $719,900
$719,900
3514 Rippling Way, Laurel, MD 20724
6beds
4,781sqft
Single Family Residence
Built in 1992
9,955 Square Feet Lot
$775,700 Zestimate®
$151/sqft
$4,914 Estimated rent
Home value
$775,700
$737,000 - $822,000
$4,914/mo
Zestimate® history
Owner options
List your home for rent
$4,914/mo
Rent Zestimate®
Find your next renter with Zillow Rental Manager. Plus, with online applications, you can quickly screen prospective tenants – for free.
$4,914/mo
Rent Zestimate®
Refinance and save
$4,460/mo
Est. payment
Refinancing to a lower rate could help reduce your monthly payments and save thousands over the life of the loan.
$4,460/mo
Est. payment
Explore your selling options
Work with a Zillow partner agent
Leverage their expertise and Zillow's premium Showcase listings to get your home seen by more buyers.
Get startedList with your own agent
Get your home in front of millions of buyers by listing it on Zillow.
Learn how to do itSell it yourself
Take full control of how buyers see your home on Zillow by listing For Sale by Owner (FSBO).
List your homeWhat's special
Zillow last checked:
Listing updated:
Listed by:
SURESH NARAYAN 443-865-8927,
Maryland Premiere Properties LLC
Bought with:
Ms. Latasha F Sears, 626275
Keller Williams Flagship
Source: Bright MLS,MLS#: MDAA2096634
Facts & features
Interior
Bedrooms & bathrooms
- Bedrooms: 6
- Bathrooms: 4
- Full bathrooms: 3
- 1/2 bathrooms: 1
- Main level bathrooms: 2
- Main level bedrooms: 1
Rooms
- Room types: Living Room, Dining Room, Primary Bedroom, Bedroom 2, Bedroom 3, Kitchen, Family Room, Den, Foyer, Breakfast Room, Bedroom 1, Exercise Room, Great Room, Laundry, Bathroom 1, Bathroom 2, Bonus Room, Primary Bathroom, Half Bath
Basement
- Area: 1700
Heating
- Central, Natural Gas
Cooling
- Central Air, Electric
Appliances
- Included: Dishwasher, Disposal, Dryer, Exhaust Fan, Microwave, Self Cleaning Oven, Oven, Oven/Range - Electric, Range Hood, Refrigerator, Stainless Steel Appliance(s), Cooktop, Surface Unit, Trash Compactor, Washer, Water Heater, Electric Water Heater
- Laundry: Dryer In Unit, Has Laundry, Main Level, Upper Level, Washer In Unit, Laundry Room
Features
- Attic, Soaking Tub, Bathroom - Stall Shower, Bathroom - Tub Shower, Bathroom - Walk-In Shower, Breakfast Area, Ceiling Fan(s), Crown Molding, Dining Area, Entry Level Bedroom, Family Room Off Kitchen, Open Floorplan, Formal/Separate Dining Room, Kitchen - Country, Kitchen - Table Space, Primary Bath(s), Recessed Lighting, Upgraded Countertops, Walk-In Closet(s), 9'+ Ceilings, Cathedral Ceiling(s), Dry Wall
- Flooring: Carpet, Ceramic Tile, Luxury Vinyl
- Doors: Six Panel, Sliding Glass, Storm Door(s)
- Windows: Bay/Bow, Double Hung, Energy Efficient, Low Emissivity Windows, Palladian, Screens, Skylight(s), Window Treatments
- Basement: Full,Finished,Heated,Improved,Exterior Entry,Concrete,Shelving,Sump Pump,Windows
- Number of fireplaces: 1
- Fireplace features: Mantel(s), Screen, Wood Burning
Interior area
- Total structure area: 4,781
- Total interior livable area: 4,781 sqft
- Finished area above ground: 3,081
- Finished area below ground: 1,700
Property
Parking
- Total spaces: 2
- Parking features: Garage Faces Front, Garage Door Opener, Inside Entrance, Concrete, Attached, On Street
- Attached garage spaces: 2
- Has uncovered spaces: Yes
- Details: Garage Sqft: 400
Accessibility
- Accessibility features: None
Features
- Levels: Three
- Stories: 3
- Patio & porch: Porch
- Exterior features: Lighting, Rain Gutters, Sidewalks
- Pool features: Community
- Has view: Yes
- View description: Garden
- Frontage type: Road Frontage
Lot
- Size: 9,955 Square Feet
- Features: Corner Lot, Front Yard, Landscaped, Level, PUD, Rear Yard, SideYard(s), Vegetation Planting, Corner Lot/Unit
Details
- Additional structures: Above Grade, Below Grade
- Parcel number: 020467590075797
- Zoning: RESEDENTIAL
- Special conditions: Standard
Construction
Type & style
- Home type: SingleFamily
- Architectural style: Colonial,Contemporary
- Property subtype: Single Family Residence
Materials
- Vinyl Siding, Concrete, Frame
- Foundation: Slab, Concrete Perimeter
- Roof: Shingle
Condition
- Excellent
- New construction: No
- Year built: 1992
Utilities & green energy
- Electric: 200+ Amp Service
- Sewer: Public Sewer
- Water: Public
- Utilities for property: Cable Available, Phone Available, Sewer Available, Water Available, Natural Gas Available, Fiber Optic, Cable
Community & HOA
Community
- Security: Carbon Monoxide Detector(s), Electric Alarm, Fire Alarm, Exterior Cameras, Motion Detectors, Security System, Smoke Detector(s)
- Subdivision: Russett
HOA
- Has HOA: Yes
- HOA fee: $94 monthly
Location
- Region: Laurel
Financial & listing details
- Price per square foot: $151/sqft
- Tax assessed value: $568,767
- Annual tax amount: $6,608
- Date on market: 10/12/2024
- Listing agreement: Exclusive Right To Sell
- Listing terms: Cash,Conventional,FHA,VA Loan
- Exclusions: Down Stair Fridge
- Ownership: Fee Simple
- Road surface type: Black Top
Price history
| Date | Event | Price |
|---|---|---|
| 12/16/2024 | Sold | $719,900$151/sqft |
Source:  Bright MLS #MDAA2096634 Report a problem Bright MLS #MDAA2096634 Report a problem | ||
| 10/26/2024 | Contingent | $719,900$151/sqft |
Source: Bright MLS #MDAA2096634 Report a problem | ||
| 10/12/2024 | Listed for sale | $719,900$151/sqft |
Source: Bright MLS #MDAA2096634 Report a problem | ||
Public tax history
| Year | Property taxes | Tax assessment |
|---|---|---|
| 2025 | $7,188 +15.4% | $611,900 +7.6% |
| 2024 | $6,228 +8.5% | $568,767 +8.2% |
| 2023 | $5,740 +13.8% | $525,633 +8.9% |
| 2022 | $5,042 +5.1% | $482,500 +5.1% |
| 2021 | $4,799 +5.2% | $459,200 +5.3% |
| 2020 | $4,560 +5.5% | $435,900 +5.6% |
| 2019 | $4,320 +3.3% | $412,600 |
| 2018 | $4,184 -0.5% | $412,600 |
| 2017 | $4,206 | $412,600 -0.1% |
| 2016 | -- | $413,100 |
| 2015 | -- | $413,100 |
| 2014 | -- | $413,100 -5.8% |
| 2013 | -- | $438,500 |
| 2012 | -- | $438,500 |
| 2011 | -- | $438,500 -16% |
| 2010 | -- | $521,730 +7.2% |
| 2009 | -- | $486,500 +7.8% |
| 2008 | -- | $451,270 +8.5% |
| 2007 | -- | $416,040 +10.1% |
| 2006 | -- | $377,850 +11.2% |
| 2005 | -- | $339,660 +12.7% |
| 2004 | -- | $301,470 +4.2% |
| 2003 | -- | $289,220 +4.4% |
| 2002 | -- | $276,970 +4.6% |
| 2001 | -- | $264,720 |
Find assessor info on the county website
Neighborhood: 20724
Nearby homes
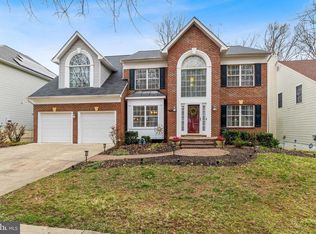
- $758,1005 bd4 ba3.8k sqft3512 Rippling Way, Laurel, MD 20724Off Market
- $678,300-- bd2 ba2.9k sqft13 Oak Run Rd, Laurel, MD 20724Off Market
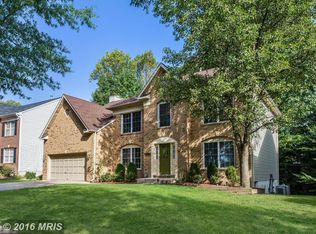
- $718,1006 bd5 ba3.8k sqft3510 Rippling Way, Laurel, MD 20724Off Market
- $744,8005 bd4 ba2.7k sqft3516 Rippling Way, Laurel, MD 20724Off Market
- $674,800-- bd2 ba2.9k sqft3515 Rippling Way, Laurel, MD 20724Off Market
- $658,500-- bd2 ba3k sqft3513 Rippling Way, Laurel, MD 20724Off Market
- $632,3005 bd3 ba2k sqft11 Oak Run Rd, Laurel, MD 20724Off Market
- $716,2004 bd4 ba3k sqft3508 Rippling Way, Laurel, MD 20724Off Market
Nearby schools
GreatSchools rating
- 3/10Brock Bridge Elementary SchoolGrades: PK-5Distance: 1.8 mi
- 6/10Meade Middle SchoolGrades: 6-8Distance: 3.6 mi
- 4/10Meade High SchoolGrades: 9-12Distance: 3.5 mi
Schools provided by the listing agent
- District: Anne Arundel County Public Schools
Source: Bright MLS. This data may not be complete. We recommend contacting the local school district to confirm school assignments for this home.
Get a cash offer in 3 minutes
Find out how much your home could sell for in as little as 3 minutes with a no-obligation cash offer.
Estimated market value
$775,700
Get a cash offer in 3 minutes
Find out how much your home could sell for in as little as 3 minutes with a no-obligation cash offer.
Estimated market value
$775,700
- Maryland
- Anne Arundel County
- Laurel
- 20724
- 3514 Rippling Way
Nearby cities
Nearby zip codes
Other Laurel Topics
