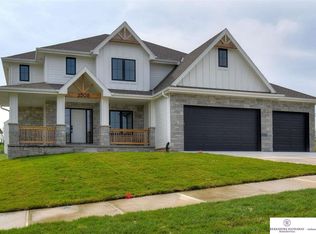
Agent has equity. Unbeatable value for new construction! The charming front porch makes way for the 8' double door entry. Open to find large, wide open spaces and 10' ceilings on the main. Kitchen w/ custom white oak cabinets, massive walk through pantry (w/ extra fridge) and large eating area. Primary suite features an oversized bedroom, large bathroom with free standing tub, full tile shower and massive closet w/washer and dryer hook ups. Main floor also features office and drop zone, and moody powder bathroom with library paneling, custom molded quartz vanity and sink and perfectly placed gold fixtures. The second floor has 3 bedrooms, large closets, bonus loft, 3 bathrooms and a separate laundry room, and drink station for use by the play loft. High end designer finishes throughout, custom tile work, abundance of storage, soft close drawers/doors throughout and so much more. Builder willing to finish basement for additional cost prior to closing. Ask for details!
Sold for $780,000
Zillow last checked:
Listing updated:
Bought with:
Andrea Critser, 20150412
BHHS Ambassador Real Estate
Deb Cizek, 840293
BHHS Ambassador Real Estate
Source: GPRMLS,MLS#: 22500331
Price history
| Date | Event | Price |
|---|---|---|
| 3/3/2025 | Sold | $780,000+0.1%$249/sqft |
Source:  GPRMLS #22500331 Report a problem GPRMLS #22500331 Report a problem | ||
| 1/21/2025 | Pending sale | $779,000$249/sqft |
Source: GPRMLS #22500331 Report a problem | ||
| 1/3/2025 | Listed for sale | $779,000-2.5%$249/sqft |
Source: GPRMLS #22500331 Report a problem | ||
| 1/2/2025 | Listing removed | $799,000$255/sqft |
Source: BHHS broker feed #22424403 Report a problem | ||
| 12/9/2024 | Price change | $799,000-4.3%$255/sqft |
Source: GPRMLS #22424403 Report a problem | ||
| 12/2/2024 | Price change | $835,000-1.8%$267/sqft |
Source: GPRMLS #22424403 Report a problem | ||
| 11/11/2024 | Price change | $850,000-3.4%$271/sqft |
Source: GPRMLS #22424403 Report a problem | ||
| 10/29/2024 | Price change | $879,900-2.2%$281/sqft |
Source: GPRMLS #22424403 Report a problem | ||
| 9/21/2024 | Listed for sale | $899,900+0.1%$287/sqft |
Source: GPRMLS #22424403 Report a problem | ||
| 6/18/2024 | Listing removed | $899,000$287/sqft |
Source: BHHS broker feed #22329180 Report a problem | ||
| 12/27/2023 | Listed for sale | $899,000+898.9%$287/sqft |
Source: GPRMLS #22329180 Report a problem | ||
| 3/1/2022 | Sold | $90,000-5.3%$29/sqft |
Source: GPRMLS #22129735 Report a problem | ||
| 3/1/2022 | Pending sale | $95,000$30/sqft |
Source: GPRMLS #22129735 Report a problem | ||
| 12/30/2021 | Listed for sale | $95,000$30/sqft |
Source: GPRMLS #22129735 Report a problem | ||
| 9/27/2021 | Listing removed | -- |
Source:  Berkshire Hathaway HomeServices Report a problem Berkshire Hathaway HomeServices Report a problem | ||
| 5/26/2021 | Listed for sale | $95,000$30/sqft |
Source: Berkshire Hathaway HomeServices #22111236 Report a problem | ||
| 1/14/2021 | Listing removed | -- |
Source: GPRMLS Report a problem | ||
| 6/10/2020 | Listed for sale | $95,000$30/sqft |
Source: Better Homes and Gardens R.E. #22014029 Report a problem | ||
| 5/4/2020 | Listing removed | $95,000$30/sqft |
Source: Better Homes and Gardens Real Estate The Good Life Group #21908558 Report a problem | ||
| 2/28/2019 | Price change | $95,000+6.1%$30/sqft |
Source: BHHS Ambassador Real Estate #21900038 Report a problem | ||
| 1/2/2019 | Listed for sale | $89,500+5.3%$29/sqft |
Source: BHHS Ambassador Real Estate #21900038 Report a problem | ||
| 5/1/2018 | Sold | $85,000-2.9%$27/sqft |
Source: Public Record Report a problem | ||
| 1/3/2018 | Listed for sale | $87,500$28/sqft |
Source: Better Homes and Gardens R.E. #21800143 Report a problem | ||
Sell for more on Zillow
Get a Zillow Showcase℠ listing at no additional cost and you could sell for .
$795,400
2% more
+$15,908
With Zillow Showcase(estimated)
$811,308
