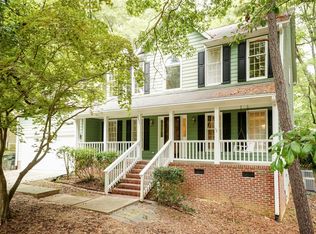
From your initial entry into this property, you know you're somewhere special. As you walk in, you're greeted by an elegant two-story foyer, custom built staircase and flowing floor plan. The seller has not overlooked anything while updating this home. From the wide plank maple floors, to the custom entry closet and the half bath vanity from England-details surround you. The updated kitchen boasts maple cabinetry, below cabinet lighting and gorgeous Taj Mahal quartzite countertops and s/s appliances. The floorplan flows well through the kitchen, dining areas and living areas. Upstairs, you'll find 4 nice sized bedrooms including a large primary suite with two custom built walk-in closets, a water closet and jetted tub. There is a second bathroom with double sinks. The garage is equipped with work spaces and an electric car plug-in. The backyard is something to see with large mature trees and a creek, providing a private sanctuary in the middle of a popular SW Durham neighborhood. The property is convenient to many amenities: Duke, UNC and I-40. Don't let this one get away!
Sold for $568,000
Zestimate®
$568,000
3514 Shady Creek Dr, Durham, NC 27713
4beds
2,590sqft
Single Family Residence, Residential
Built in 1991
0.25 Acres Lot
$568,000 Zestimate®
$219/sqft
$2,715 Estimated rent
Home value
$568,000
$540,000 - $596,000
$2,715/mo
Zestimate® history
Owner options
List your home for rent
$2,715/mo
Rent Zestimate®
Find your next renter with Zillow Rental Manager. Plus, with online applications, you can quickly screen prospective tenants – for free.
$2,715/mo
Rent Zestimate®
Refinance and save
$3,448/mo
Est. payment
Refinancing to a lower rate could help reduce your monthly payments and save thousands over the life of the loan.
$3,448/mo
Est. payment
Explore your selling options
Work with a Zillow partner agent
Leverage their expertise and Zillow's premium Showcase listings to get your home seen by more buyers.
Get startedList with your own agent
Get your home in front of millions of buyers by listing it on Zillow.
Learn how to do itSell it yourself
Take full control of how buyers see your home on Zillow by listing For Sale by Owner (FSBO).
List your homeWhat's special
Zillow last checked:
Listing updated:
Listed by:
Jennifer Nichols 919-724-9590,
Peak, Swirles & Cavallito
Bought with:
Meredith Howell, 226761
Peak, Swirles & Cavallito
Source: Doorify MLS,MLS#: 10160349
Facts & features
Interior
Bedrooms & bathrooms
- Bedrooms: 4
- Bathrooms: 3
- Full bathrooms: 2
- 1/2 bathrooms: 1
Heating
- Central, Forced Air
Cooling
- Ceiling Fan(s), Central Air, Multi Units, Zoned
Appliances
- Included: Dishwasher, Disposal, Electric Range, Gas Water Heater, Ice Maker, Microwave, Refrigerator, Stainless Steel Appliance(s), Water Purifier
- Laundry: Electric Dryer Hookup, Laundry Room, Main Level, Sink, Washer Hookup
Features
- Bathtub Only, Bathtub/Shower Combination, Built-in Features, Cathedral Ceiling(s), Ceiling Fan(s), Dual Closets, Eat-in Kitchen, Kitchen Island, Pantry, Quartz Counters, Separate Shower, Smooth Ceilings, Tray Ceiling(s), Water Closet
- Flooring: Carpet, Wood
- Doors: French Doors, Mirrored Closet Door(s), Sliding Doors
- Windows: Bay Window(s)
- Number of fireplaces: 1
- Fireplace features: Dining Room, Family Room, Gas Log, Glass Doors, Kitchen, See Through
Interior area
- Total structure area: 2,590
- Total interior livable area: 2,590 sqft
- Finished area above ground: 2,590
- Finished area below ground: 0
Property
Parking
- Total spaces: 2
- Parking features: Electric Vehicle Charging Station(s), Garage, Garage Faces Front, Lighted, Workshop in Garage
- Attached garage spaces: 2
Features
- Levels: Two
- Stories: 2
- Patio & porch: Deck, Front Porch
- Exterior features: Private Yard, Rain Gutters
- Spa features: Bath
- Fencing: None
- Has view: Yes
- View description: Creek/Stream, Neighborhood, Trees/Woods
- Has water view: Yes
- Water view: Creek/Stream
Lot
- Size: 0.25 Acres
- Features: Back Yard, Cul-De-Sac, Front Yard, Gentle Sloping, Hardwood Trees, Many Trees, Sloped
Details
- Additional structures: None
- Parcel number: 135514
- Zoning: PDR
- Special conditions: Standard
Construction
Type & style
- Home type: SingleFamily
- Architectural style: Colonial
- Property subtype: Single Family Residence, Residential
Materials
- Fiber Cement
- Roof: Shingle
Condition
- New construction: No
- Year built: 1991
Utilities & green energy
- Sewer: Public Sewer
- Water: Public
- Utilities for property: Cable Available, Electricity Connected, Water Available, Underground Utilities
Community & HOA
Community
- Features: Sidewalks, None
- Subdivision: Hope Valley Farms
HOA
- Has HOA: Yes
- Amenities included: Jogging Path, Maintenance Grounds
- Services included: Maintenance Grounds
- HOA fee: $60 quarterly
Location
- Region: Durham
Financial & listing details
- Price per square foot: $219/sqft
- Tax assessed value: $502,597
- Annual tax amount: $4,982
- Date on market: 4/16/2026
- Road surface type: Paved
Price history
| Date | Event | Price |
|---|---|---|
| 7/17/2026 | Sold | $568,000-5.3%$219/sqft |
Source:  Doorify MLS #10160349 Report a problem Doorify MLS #10160349 Report a problem | ||
| 6/20/2026 | Pending sale | $600,000$232/sqft |
Source: Doorify MLS #10160349 Report a problem | ||
| 5/13/2026 | Price change | $600,000-5.5%$232/sqft |
Source: Doorify MLS #10160349 Report a problem | ||
| 4/16/2026 | Listed for sale | $635,000$245/sqft |
Source: Doorify MLS #10160349 Report a problem | ||
| 3/25/2026 | Listing removed | $635,000$245/sqft |
Source: eXp Realty #10088722 Report a problem | ||
| 8/14/2025 | Price change | $635,000-2.3%$245/sqft |
Source: Doorify MLS #10088722 Report a problem | ||
| 5/26/2025 | Price change | $650,000-3.7%$251/sqft |
Source: Doorify MLS #10088722 Report a problem | ||
| 4/11/2025 | Listed for sale | $674,900$261/sqft |
Source: Doorify MLS #10088722 Report a problem | ||
Public tax history
| Year | Property taxes | Tax assessment |
|---|---|---|
| 2025 | $4,982 +18.5% | $502,597 +66.8% |
| 2024 | $4,203 +6.5% | $301,332 |
| 2023 | $3,947 +2.3% | $301,332 |
| 2022 | $3,857 +0.5% | $301,332 |
| 2021 | $3,839 +2.4% | $301,332 |
| 2020 | $3,748 | $301,332 |
| 2019 | $3,748 | $301,332 +12.1% |
| 2018 | $3,748 +3.5% | $268,898 |
| 2017 | $3,621 +3.5% | $268,898 |
| 2016 | $3,499 | $268,898 -2.1% |
| 2015 | $3,499 -8% | $274,676 |
| 2014 | $3,802 | $274,676 |
| 2013 | -- | $274,676 |
| 2012 | -- | $274,676 |
| 2011 | $3,580 +0.4% | $274,676 |
| 2010 | $3,565 +4% | $274,676 |
| 2009 | $3,428 | $274,676 |
| 2008 | $3,428 +10.8% | $274,676 +25.4% |
| 2007 | $3,093 | $219,082 |
| 2006 | -- | $219,082 +0% |
| 2005 | $3,049 +1.4% | $219,069 |
| 2004 | $3,008 | $219,069 |
Find assessor info on the county website
Neighborhood: Hope Valley
Nearby homes
- $551,9004 bd2 ba2.9k sqft3513 Shady Creek Dr, Durham, NC 27713Off Market
- $581,5004 bd2 ba3.2k sqft3512 Shady Creek Dr, Durham, NC 27713Off Market
- $503,1003 bd3 ba2.1k sqft3510 Shady Creek Dr, Durham, NC 27713Off Market

- $486,4354 bd3 ba2.9k sqft3511 Shady Creek Dr, Durham, NC 27713Sold
- $382,6003 bd2 ba2k sqft4318 Barbary St, Durham, NC 27707Off Market
- $395,5003 bd2 ba1.8k sqft4312 Abbey Pl, Durham, NC 27707Off Market
- $495,0004 bd2 ba2.8k sqft3511 Shady Creek Dr, Durham, NC 27707Sold
- $425,0003 bd2 ba1.7k sqft4311 Abbey Pl, Durham, NC 27707Sold
Nearby schools
GreatSchools rating
- 9/10Southwest ElementaryGrades: PK-5Distance: 1.5 mi
- 8/10Sherwood Githens MiddleGrades: 6-8Distance: 2.6 mi
- 4/10Charles E Jordan Sr High SchoolGrades: 9-12Distance: 0.8 mi
Schools provided by the listing agent
- Elementary: Durham - Murray Massenburg Elementary
- Middle: Durham - Sherwood Githens Middle
- High: Durham - Charles E Jordan Sr High School
Source: Doorify MLS. This data may not be complete. We recommend contacting the local school district to confirm school assignments for this home.
Get a cash offer in 3 minutes
Find out how much your home could sell for in as little as 3 minutes with a no-obligation cash offer.
Estimated market value
$568,000
Get a cash offer in 3 minutes
Find out how much your home could sell for in as little as 3 minutes with a no-obligation cash offer.
Estimated market value
$568,000
- North Carolina
- Durham County
- Durham
- 27713
- Hope Valley
- 3514 Shady Creek Dr
Nearby cities
Nearby neighborhoods
Nearby zip codes
Other Durham Topics
