Welcome home to lakefront resort living! This 3,340sq ft 4-bedroom, 4-bathroom 3 car garage dream oasis located at 3514 Somerset Cir. in Bellalago unfolds an array of exciting features guaranteed to impress. Merging Spanish/Mediterranean luxury with grand outdoor features, this property embodies the best of Florida's lifestyle. Inside you'll discover an open floor plan that highlights light-filled and airy spacious living quarters within the four generous bedrooms all on the main level. The fully-equipped designer kitchen showcases new stainless-steel appliances from 2023, all set against beautifully offset 42" cherry cabinets and granite countertops. It also extends to a laundry room fitted with a freshly installed washer and dryer set from the same year. What makes this dwelling regal is the crown molding adorning every corner of the house while dual air-conditioning units (the first-floor unit installed in 2016 and the second-floor unit added recently in 2022) ensure all-year-round comfort. For endless home-based entertainment, journey up to your private fully equipped movie theater on the second floor or maximize your sunny afternoons alongside your solar heated pool area serviced by a brand-new pump and an electric heater installed recently along with upgraded LED pool lighting with your choice of light shows. Recent renovations welcome plenty of daylight into your living space through new sliding doors both from formal living room & owner's suite areas which allow direct views onto the pool area and breath-taking lake vistas beyond. Take your enjoyment further outdoors via a stroll down towards your private dock from where you can cruise around our picturesque neighborhood or enjoy remarkable sunsets aboard your boat; perhaps visit Flip Flops, our community eatery whenever hunger beckons! Community boat lift provides ready access into Lake Tohopekaliga (Lake Toho), inviting adventure anytime! Resort-style living is at its absolute best here in Bellalago featuring guard access for extra security topped with three beautiful pools infrastructure alongside provisions for basketball/tennis, plus gym facilities that extend fitness classes if desired not overlooking dedicated dog park for your furry friends & numerous community clubs with activities galore. Wait no more; book your private showing today and become part of our vibrant Bellalago community. Your dream lifestyle is just around the corner!
Sold for $720,000
$720,000
3514 SOMERSET CIRCLE, KISSIMMEE, FL 34746
4beds
3,340sqft
Single Family Residence
Built in 2005
10,411 Square Feet Lot
$685,200 Zestimate®
$216/sqft
$3,660 Estimated rent
Home value
$685,200
$651,000 - $719,000
$3,660/mo
Zestimate® history
Owner options
List your home for rent
$3,660/mo
Rent Zestimate®
Find your next renter with Zillow Rental Manager. Plus, with online applications, you can quickly screen prospective tenants – for free.
$3,660/mo
Rent Zestimate®
Refinance and save
$5,058/mo
Est. payment
Refinancing to a lower rate could help reduce your monthly payments and save thousands over the life of the loan.
$5,058/mo
Est. payment
Explore your selling options
Work with a Zillow partner agent
Leverage their expertise and Zillow's premium Showcase listings to get your home seen by more buyers.
Get startedList with your own agent
Get your home in front of millions of buyers by listing it on Zillow.
Learn how to do itSell it yourself
Take full control of how buyers see your home on Zillow by listing For Sale by Owner (FSBO).
List your homeWhat's special
Zillow last checked:
Listing updated:
Listed by:
Abraham Mendez 631-926-2632,
NONA LEGACY POWERED BY LA ROSA 407-270-6841
Bought with:
Joaquim Haynes, 3391085
ROBERT SLACK LLC
Source: Stellar MLS,MLS#: O6196553 Originating MLS: Osceola
Originating MLS: Osceola
Facts & features
Interior
Bedrooms & bathrooms
- Bedrooms: 4
- Bathrooms: 4
- Full bathrooms: 4
Rooms
- Room types: Breakfast Room Separate, Den/Library/Office, Utility Room, Media Room
Primary bedroom
- Features: Walk-In Closet(s)
- Level: First
- Dimensions: 14x21
Bedroom 2
- Features: Built-in Closet
- Level: First
- Dimensions: 12x12
Bedroom 3
- Features: Built-in Closet
- Level: First
- Dimensions: 12x12
Bedroom 4
- Features: Built-in Closet
- Level: First
- Dimensions: 12x16
Bonus room
- Features: No Closet
- Level: Second
- Dimensions: 21x28
Dining room
- Level: First
- Dimensions: 10x11
Family room
- Level: First
- Dimensions: 14x17
Kitchen
- Level: First
- Dimensions: 12x15
Living room
- Level: First
- Dimensions: 15x15
Office
- Level: First
- Dimensions: 10x12
Heating
- Central
Cooling
- Central Air
Appliances
- Included: Dishwasher, Disposal, Dryer, Microwave, Range, Refrigerator, Washer
- Laundry: Inside, Laundry Room
Features
- Ceiling Fan(s), Crown Molding, Eating Space In Kitchen, High Ceilings, Primary Bedroom Main Floor, Solid Surface Counters, Solid Wood Cabinets, Split Bedroom, Thermostat, Tray Ceiling(s), Walk-In Closet(s)
- Flooring: Carpet, Ceramic Tile, Hardwood
- Doors: Sliding Doors
- Windows: Blinds, Rods, Window Treatments
- Has fireplace: No
Interior area
- Total structure area: 4,491
- Total interior livable area: 3,340 sqft
Property
Parking
- Total spaces: 3
- Parking features: Converted Garage, Driveway, Garage Door Opener, Garage Faces Side, Ground Level, Split Garage
- Attached garage spaces: 3
- Has uncovered spaces: Yes
- Details: Garage Dimensions: 21X28
Features
- Levels: Two
- Stories: 2
- Patio & porch: Covered, Enclosed, Screened
- Exterior features: Irrigation System, Private Mailbox, Rain Gutters
- Has private pool: Yes
- Pool features: Gunite, Heated, In Ground, Lighting, Solar Heat
- Has view: Yes
- View description: Water, Lake
- Has water view: Yes
- Water view: Water,Lake
- Waterfront features: Waterfront, Freshwater Canal Access, Lake Privileges, Boat Ramp - Private, Bridges - Fixed
Lot
- Size: 10,411 Square Feet
- Features: In County
- Residential vegetation: Mature Landscaping
Details
- Parcel number: 292629264500011110
- Zoning: OPUD
- Special conditions: None
Construction
Type & style
- Home type: SingleFamily
- Architectural style: Florida,Mediterranean,Traditional
- Property subtype: Single Family Residence
Materials
- Block, Stucco, Wood Frame
- Foundation: Slab
- Roof: Tile
Condition
- Completed
- New construction: No
- Year built: 2005
Utilities & green energy
- Sewer: Public Sewer
- Water: Public
- Utilities for property: Cable Connected, Electricity Connected, Phone Available, Public, Sewer Connected, Sprinkler Recycled, Street Lights, Underground Utilities, Water Connected
Community & HOA
Community
- Features: Community Boat Ramp, Fishing, Public Boat Ramp, Water Access, Waterfront, Fitness Center, Gated Community - Guard, Golf Carts OK, Irrigation-Reclaimed Water, Park, Playground, Pool, Sidewalks
- Pet fee: $0 monthly
- Subdivision: BELLALAGO PH 2N
HOA
- Has HOA: Yes
- Amenities included: Basketball Court, Cable TV, Clubhouse, Fence Restrictions, Fitness Center, Gated, Pickleball Court(s), Playground, Recreation Facilities, Security, Spa/Hot Tub, Tennis Court(s), Trail(s), Vehicle Restrictions
- Services included: 24-Hour Guard, Cable TV, Common Area Taxes, Community Pool, Reserve Fund, Manager, Private Road, Recreational Facilities
- HOA fee: $340 monthly
- HOA name: FirstService Residential / Kristina Inkrott
- HOA phone: 407-644-0010
Location
- Region: Kissimmee
Financial & listing details
- Price per square foot: $216/sqft
- Tax assessed value: $496,900
- Annual tax amount: $7,494
- Date on market: 4/18/2024
- Cumulative days on market: 59 days
- Listing terms: Cash,Conventional,VA Loan
- Ownership: Fee Simple
- Total actual rent: 0
- Electric utility on property: Yes
- Road surface type: Paved, Asphalt
Price history
| Date | Event | Price |
|---|---|---|
| 7/22/2024 | Sold | $720,000-4%$216/sqft |
Source:  Stellar MLS #O6196553 Report a problem Stellar MLS #O6196553 Report a problem | ||
| 6/17/2024 | Pending sale | $750,000$225/sqft |
Source: Stellar MLS #O6196553 Report a problem | ||
| 5/31/2024 | Price change | $750,000-1.3%$225/sqft |
Source: Stellar MLS #O6196553 Report a problem | ||
| 4/18/2024 | Listed for sale | $760,000+102.1%$228/sqft |
Source: Stellar MLS #O6196553 Report a problem | ||
| 3/4/2016 | Sold | $376,000-7.4%$113/sqft |
Source: Stellar MLS #S4822412 Report a problem | ||
| 1/17/2006 | Sold | $406,000$122/sqft |
Source: Public Record Report a problem | ||
Public tax history
| Year | Property taxes | Tax assessment |
|---|---|---|
| 2025 | $3,523 -55.9% | $496,900 -6.9% |
| 2024 | $7,981 +6.5% | $533,500 +7.5% |
| 2023 | $7,495 +12.2% | $496,500 +17.6% |
| 2022 | $6,679 +8.2% | $422,300 +16.7% |
| 2021 | $6,171 +7.2% | $362,000 +9% |
| 2020 | $5,758 +0.3% | $332,100 +2.8% |
| 2019 | $5,738 | $323,200 +6.9% |
| 2018 | $5,738 +6.3% | $302,400 -1.4% |
| 2017 | $5,396 -2.4% | $306,700 +4% |
| 2016 | $5,531 +2.4% | $295,000 +39.5% |
| 2015 | $5,399 +53% | $211,459 +0.8% |
| 2014 | $3,528 | $209,781 +1.5% |
| 2013 | -- | $206,681 +1.7% |
| 2012 | -- | $203,227 -14.3% |
| 2011 | -- | $237,100 +1.2% |
| 2010 | -- | $234,400 -19.2% |
| 2009 | -- | $290,000 -35.7% |
| 2008 | -- | $451,300 |
Find assessor info on the county website
Neighborhood: 34746
Nearby homes
- $556,5004 bd3 ba3.4k sqft3512 Somerset Cir, Kissimmee, FL 34746Off Market
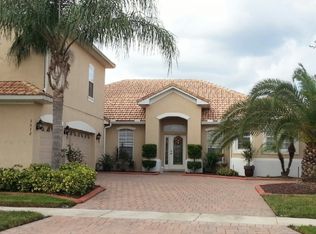
- $557,0004 bd3 ba2.6k sqft3597 Somerset Cir, Kissimmee, FL 34746Sold
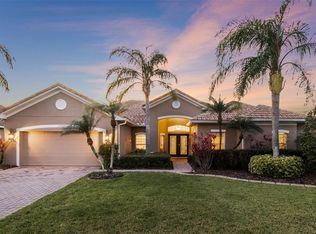
- $436,5004 bd2 ba2.5k sqft3510 Somerset Cir, Kissimmee, FL 34746Off Market
- $445,5004 bd3 ba2.5k sqft3595 Somerset Cir, Kissimmee, FL 34746Off Market
- $539,0004 bd3 ba2.7k sqft3515 Somerset Cir, Kissimmee, FL 34746Sold
- $549,0004 bd4 ba3.6k sqft3517 Somerset Cir, Kissimmee, FL 34746Off Market
- $665,0004 bd4 ba3.1k sqft3509 Somerset Cir, Kissimmee, FL 34746Sold
- $443,4004 bd3 ba2.7k sqft3508 Somerset Cir #0, Kissimmee, FL 34746Off Market
Nearby schools
GreatSchools rating
- 5/10Bellalago AcademyGrades: PK-8Distance: 0.8 mi
- 3/10Liberty High SchoolGrades: PK,9-12Distance: 2.2 mi
Get a cash offer in 3 minutes
Find out how much your home could sell for in as little as 3 minutes with a no-obligation cash offer.
Estimated market value
$685,200
Get a cash offer in 3 minutes
Find out how much your home could sell for in as little as 3 minutes with a no-obligation cash offer.
Estimated market value
$685,200
- Florida
- Osceola County
- Kissimmee
- 34746
- 3514 SOMERSET CIRCLE
Nearby cities
Nearby neighborhoods
Nearby zip codes
Other Kissimmee Topics
