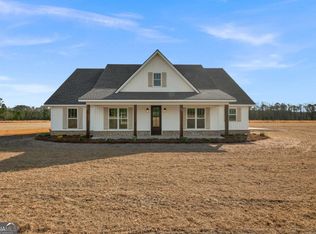
Welcome home to this stunning, move-in ready new construction nestled on 7.6 acres of unrestricted land in Pierce County. Offering 5 bedrooms and 2.5 bathrooms, this thoughtfully designed home combines modern style, quality craftsmanship, and plenty of space inside and out. The open-concept floor plan features split bedrooms, custom cabinetry, quartz countertops, luxury vinyl plank flooring, beautiful checkered tile accents, and an upgraded trim package complemented by elegant gold lighting and plumbing fixtures. The spacious primary suite is a true retreat, featuring a freestanding soaking tub, walk-in shower, and an oversized custom closet with direct access to the large laundry room for added convenience. Upstairs, the fifth bedroom/bonus room offers flexibility for a guest suite, home office, media room, home gym, or additional living space. A customized walk-in closet provides plenty of storage, while the room's elevated position offers beautiful views overlooking the expansive backyard. Located just 4 miles from Pierce County High School and zoned for Patterson Elementary School, this property offers the perfect combination of privacy, convenience, and freedom. With no HOA and no deed restrictions, the possibilities for your 7.6 acres are wide open. Builder incentives include $10,000 toward closing costs! The home also comes with a 1-year builder warranty plus a 10-year structural warranty through America's Preferred Structural Warranty Program, giving you added peace of mind. Come experience the space, quality, and freedom this exceptional property has to offer!
Sold for $545,000
$545,000
3514 State Highway 121, Blackshear, GA 31516
5beds
2,376sqft
Single Family Residence
Built in 2026
7.6 Acres Lot
$562,100 Zestimate®
$229/sqft
$2,876 Estimated rent
Home value
$562,100
$534,000 - $590,000
$2,876/mo
Zestimate® history
Owner options
List your home for rent
$2,876/mo
Rent Zestimate®
Find your next renter with Zillow Rental Manager. Plus, with online applications, you can quickly screen prospective tenants – for free.
$2,876/mo
Rent Zestimate®
Refinance and save
$3,593/mo
Est. payment
Refinancing to a lower rate could help reduce your monthly payments and save thousands over the life of the loan.
$3,593/mo
Est. payment
Explore your selling options
Work with a Zillow partner agent
Leverage their expertise and Zillow's premium Showcase listings to get your home seen by more buyers.
Get startedList with your own agent
Get your home in front of millions of buyers by listing it on Zillow.
Learn how to do itSell it yourself
Take full control of how buyers see your home on Zillow by listing For Sale by Owner (FSBO).
List your homeWhat's special
Modern styleSpacious primary suiteOpen-concept floor planSplit bedroomsOversized custom closetWalk-in showerLuxury vinyl plank flooring
Zillow last checked:
Listing updated:
Listed by:
Carmen Griffis 229-412-1983,
South + East Properties
Bought with:
Non-Member Solds Only (Outside) Non-Members Solds Only
Non-member for solds only
Source: Scout MLS,MLS#: 2001775
Facts & features
Interior
Bedrooms & bathrooms
- Bedrooms: 5
- Bathrooms: 3
- Full bathrooms: 2
- 1/2 bathrooms: 1
Heating
- Central
Cooling
- Central Air
Appliances
- Included: Dishwasher, Electric Range, Microwave, Refrigerator
- Laundry: Electric Dryer Hookup, Laundry Room, Washer Hookup
Features
- Built-in Features, Ceiling Fan(s), Crown Molding, Double Vanity, Pantry, Soaking Tub, Tray Ceiling(s), Walk-In Closet(s), Separate Shower, Tub/Shower Combo, Primary on First Floor, Primary Suite, Split Plan, Breakfast Bar, Kitchen Island
- Flooring: Tile, Vinyl
- Windows: Double Pane Windows
- Number of fireplaces: 1
- Fireplace features: Electric, Living Room, Masonry
Interior area
- Total structure area: 3,488
- Total interior livable area: 2,376 sqft
Property
Parking
- Total spaces: 2
- Parking features: Attached, Garage Faces Side, Garage Door Opener
- Attached garage spaces: 2
Features
- Patio & porch: Covered, Front Porch, Porch
- Exterior features: Columns, Private Yard
Lot
- Size: 7.6 Acres
- Features: Back Yard, Cleared, Landscaped, Level, Full Size Lot
Details
- Parcel number: 043 029 C3
- Special conditions: Material Relationship
Construction
Type & style
- Home type: SingleFamily
- Architectural style: Craftsman,Ranch
- Property subtype: Single Family Residence
Materials
- Board & Batten Siding, Brick, Vinyl Siding
- Foundation: Slab
- Roof: Shingle
Condition
- New Construction
- New construction: Yes
- Year built: 2026
Details
- Builder model: Grace Plan
- Builder name: Allen and Griffis Construction
- Warranty included: Yes
Utilities & green energy
- Sewer: Septic Tank
- Water: Private, Well
- Utilities for property: Electricity Connected
Green energy
- Energy efficient items: Insulation, Windows, Water Heater
Community & HOA
Community
- Security: Smoke Detector(s)
HOA
- Has HOA: No
Location
- Region: Blackshear
Financial & listing details
- Price per square foot: $229/sqft
- Annual tax amount: $3,544
- Date on market: 8/10/2026
- Listing terms: Cash,Conventional,FHA,USDA Loan,VA Loan
- Electric utility on property: Yes
- Road surface type: Asphalt, Paved
Price history
| Date | Event | Price |
|---|---|---|
| 9/25/2026 | Sold | $545,000-3.5%$229/sqft |
Source: Scout MLS #2001775 Report a problem | ||
| 8/18/2026 | Pending sale | $565,000$238/sqft |
Source: Scout MLS #2001775 Report a problem | ||
| 8/10/2026 | Listed for sale | $565,000$238/sqft |
Source: Scout MLS #2001775 Report a problem | ||
Public tax history
Tax history is unavailable.
Neighborhood: 31516
Nearby homes
- $545,0005 bd3 ba2.3k sqft3514 Highway 121, Blackshear, GA 31516Sold
- $575,0004 bd3 ba2.3k sqft3574 Highway 121 Rd, Blackshear, GA 31516New Construction

- $565,0004 bd2 ba2.2k sqft3634 State Highway 121, Blackshear, GA 31516For Sale

- $381,500-- bd2 ba2.5k sqft3595 State Highway 121, Blackshear, GA 31516Off Market
- $99,600-- bd-- ba1.9k sqft3654 N Highway 121, Blackshear, GA 31516Sold
- $575,0004 bd3 ba2.3k sqft3574 State Highway 121, Blackshear, GA 31516New Construction
- $565,0004 bd2 ba2.2k sqft3634 Highway 121, Blackshear, GA 31516New Construction
- $564,5004 bd4 ba3.3k sqft3565 State Highway 121, Blackshear, GA 31516Off Market
Nearby schools
GreatSchools rating
- 6/10Patterson Elementary SchoolGrades: PK-5Distance: 4.9 mi
- 8/10Pierce County Middle SchoolGrades: 6-8Distance: 3.9 mi
- 9/10Pierce County High SchoolGrades: 9-12Distance: 2.8 mi
Schools provided by the listing agent
- Elementary: Patterson Elementary School
- Middle: Pierce County Middle School
- High: Pierce County High School
Source: Scout MLS. This data may not be complete. We recommend contacting the local school district to confirm school assignments for this home.
Sell for more on Zillow
Get a Zillow Showcase℠ listing at no additional cost and you could sell for .
$562,100
2% more
+$11,242
With Zillow Showcase(estimated)
$573,342
Sell for more on Zillow
Get a Zillow Showcase℠ listing at no additional cost and you could sell for .
$562,100
2% more
+$11,242
With Zillow Showcase(estimated)
$573,342
- Georgia
- Pierce County
- Blackshear
- 31516
- 3514 State Highway 121
