Skip main navigation
Sold
  • $270,000

    3514 Summerfield Dr, Indianapolis, IN 46214

    3beds
    2,179sqft
    Residential, Single Family Residence
    Built in 1980
    0.29 Acres Lot
    $272,800 Zestimate®
    $124/sqft
    $2,229 Estimated rent

    Home value

    $272,800

    $251,000 - $297,000

    $2,229/mo

    Zestimate® history
    Loading
    Loading...

    Owner options

    List your home for rent

    $2,229/mo

    Rent Zestimate®

    Find your next renter with Zillow Rental Manager. Plus, with online applications, you can quickly screen prospective tenants – for free.

    Learn more

    $2,229/mo

    Rent Zestimate®

    Refinance and save

    $1,670/mo

    Est. payment

    Refinancing to a lower rate could help reduce your monthly payments and save thousands over the life of the loan.

    See today's rates

    $1,670/mo

    Est. payment

    Explore your selling options

    Work with a Zillow partner agent

    Leverage their expertise and Zillow's premium Showcase listings to get your home seen by more buyers.

    Get started

    List with your own agent

    Get your home in front of millions of buyers by listing it on Zillow.

    Learn how to do it

    Sell it yourself

    Take full control of how buyers see your home on Zillow by listing For Sale by Owner (FSBO).

    List your home

    What's special

    Cozy wood burning fireplaceModern finishesLarge deckStunning tiled walk-in showerFully fenced backyard
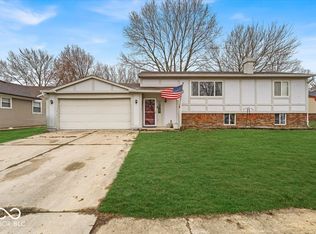
    Charming 3 bedroom, 2.5 bath home located in the heart of Wayne Township. Upon entry, you're welcomed into a spacious and open living area, perfect for both everyday living and entertaining. The primary suite features an ensuite bathroom with a stunning tiled walk-in shower. The kitchen is equipped with stainless steel appliances, modern finishes, including a stylish backsplash. Downstairs, a cozy wood burning fireplace creates a warm, inviting atmosphere perfect for gatherings. Enjoy the outdoors in your fully fenced backyard, complete with a large deck and designated outdoor dining are, perfect for entertaining. Beat the heat in the summer months with your own private 4-foot steel above-ground pool. This home combines comfort, style, and practicality in a well-established neighborhood. Don't miss the opportunity to make it yours. Roof, furnace, water heater, sump pump and AC have all been replaced within 5 years or less.

    Zillow last checked:

    Listing updated:

    Listed by:

    Evona Watson 317-281-9280,

    Triple E Realty, LLC

    Bought with:

    Valerie Bunch

    Match House Realty Group LLC

    Source: MIBOR as distributed by MLS GRID,MLS#: 22040465MLS Logo

    Facts & features

    Interior

    Bedrooms & bathrooms
    • Bedrooms: 3
    • Bathrooms: 3
    • Full bathrooms: 2
    • 1/2 bathrooms: 1
    • Main level bathrooms: 1
    Primary bedroom
    • Features: Vinyl Plank
    • Level: Upper
    • Area: 182 Square Feet
    • Dimensions: 13x14
    Bedroom 2
    • Features: Carpet
    • Level: Upper
    • Area: 121 Square Feet
    • Dimensions: 11x11
    Bedroom 3
    • Features: Carpet
    • Level: Upper
    • Area: 150 Square Feet
    • Dimensions: 15x10
    Dining room
    • Features: Vinyl Plank
    • Level: Main
    • Area: 132 Square Feet
    • Dimensions: 12x11
    Family room
    • Features: Tile-Ceramic
    • Level: Basement
    • Area: 288 Square Feet
    • Dimensions: 24x12
    Kitchen
    • Features: Vinyl Plank
    • Level: Main
    • Area: 143 Square Feet
    • Dimensions: 13x11
    Living room
    • Features: Vinyl Plank
    • Level: Main
    • Area: 228 Square Feet
    • Dimensions: 19x12
    Utility room
    • Features: Tile-Ceramic
    • Level: Basement
    • Area: 140 Square Feet
    • Dimensions: 14x10
    Heating
    • Electric
    Appliances
    • Included: Dishwasher, Electric Water Heater, Disposal, Microwave, Electric Oven, Refrigerator, Free-Standing Freezer
    • Laundry: In Basement
    Features
    • Ceiling Fan(s)
    • Basement: Finished
    • Number of fireplaces: 1
    • Fireplace features: Wood Burning
    Interior area
    • Total structure area: 2,179
    • Total interior livable area: 2,179 sqft
    • Finished area below ground: 648

    Property

    Parking
    • Total spaces: 2
    • Parking features: Attached
    • Attached garage spaces: 2
    Features
    • Levels: Two
    • Stories: 2
    • Patio & porch: Deck
    • Pool features: Above Ground, Fenced, Outdoor Pool
    Lot
    • Size: 0.29 Acres
    Details
    • Parcel number: 490523120028000900
    • Horse amenities: None

    Construction

    Type & style
    • Home type: SingleFamily
    • Architectural style: Traditional
    • Property subtype: Residential, Single Family Residence
    Materials
    • Vinyl With Brick
    • Foundation: Partial
    Condition
    • New construction: No
    • Year built: 1980

    Utilities & green energy

    • Water: Municipal/City

    Community & HOA

    Community
    • Subdivision: Summerfield Place
    HOA
    • Has HOA: No
    Location
    • Region: Indianapolis

    Financial & listing details

    • Price per square foot: $124/sqft
    • Tax assessed value: $218,000
    • Annual tax amount: $1,604
    • Date on market: 5/22/2025
    • Cumulative days on market: 6 days

    Price history

    DateEventPrice
    6/24/2025Sold$270,000-1.8%$124/sqft
    Source: MIBOR as distributed by MLS GRID #22040465 Report a problem
    5/27/2025Pending sale$275,000$126/sqft
    Source: MIBOR as distributed by MLS GRID #22040465 Report a problem
    5/22/2025Listed for sale$275,000$126/sqft
    Source: MIBOR as distributed by MLS GRID #22040465 Report a problem

    Public tax history

    YearProperty taxesTax assessment
    2025$1,953 +0.4%$218,000 +23.9%
    2024$1,946 +21.3%$176,000
    2023$1,604 +3%$176,000 +14.7%
    2022$1,558 +17%$153,500 +7.1%
    2021$1,332 +36.7%$143,300 +6.1%
    2020$974 +169.1%$135,100 +10.4%
    2019$362 +242.9%$122,400 +20%
    2018$106 -2.2%$102,000 +12.5%
    2017$108 +545.9%$90,700 +2.4%
    2016$17 -93.3%$88,600 +1.7%
    2014$250 +30.9%$87,100
    2013$191 $87,100 -9.2%
    2012$191 $95,900 -3.7%
    2011-- $99,600 +3.8%
    2010$176 +10.6%$96,000
    2009$159 $96,000 -14.4%
    2007-- $112,100 -3.1%
    2006-- $115,700 +19.4%
    2005-- $96,900
    2004-- $96,900
    2003-- $96,900 +42.7%
    2002-- $67,900 +200%
    2001-- $22,630
    2000-- $22,630
    Find assessor info on the county website

    Neighborhood: Eagle Creek

    Nearby schools

    GreatSchools rating
    Schools provided by the listing agent
    • High: Ben Davis High School

    Source: MIBOR as distributed by MLS GRID. This data may not be complete. We recommend contacting the local school district to confirm school assignments for this home.

    Get a cash offer in 3 minutes
    Find out how much your home could sell for in as little as 3 minutes with a no-obligation cash offer.
    Estimated market value
    $272,800
    Get a cash offer in 3 minutes
    Find out how much your home could sell for in as little as 3 minutes with a no-obligation cash offer.
    Estimated market value
    $272,800