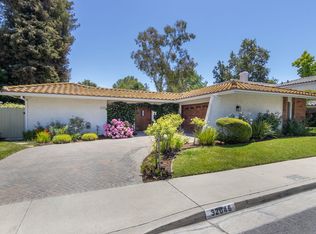
Nestled in the heart of the sought-after "Three Springs" community, this stunning pool home exudes contemporary elegance. Step inside to discover a tastefully upgraded abode with over $200K of luxurious enhancements.
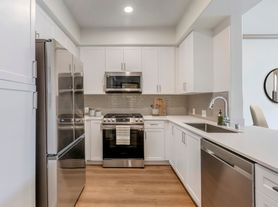
Enjoy your custom-designed pebble-bottom saltwater swimming pool, built for relaxation and year-round comfort. The kitchen is a chef's delight, boasting quartz countertops, stainless steel appliances, and custom cabinets centered around a spacious island that beckons gatherings and culinary creations.
Throughout this magnificent dwelling, find custom-engineered hardwood floors, stylish plantation shutters, and energy-saving LED recessed ceiling lights. Essential updates, like a newer roof, water heater, air conditioning unit, and energy-efficient windows and sliding doors, have all been thoughtfully taken care of.
This enchanting two-story floor plan features a living room with a gas-burning fireplace, four generously sized bedrooms, and three full bathrooms. The vast family room's cozy fireplace is perfect for cherished moments with loved ones.
The primary suite is a true indulgence with vaulted ceilings, ample walk-in closets, a private bathroom boasting dual vanity, a luxurious soaking tub, and a glass-enclosed standing shower.
The fourth bedroom, located downstairs, features a full bathroom and a separate entrance from the side yard. It's an ideal space for an office or a semi-private haven for an older child or parent living with you.
Ascend to the upper level and be captivated by the open loft, thoughtfully equipped with built-in storage cabinets. With a three-car garage and ample storage, organizing your belongings will be a breeze.
Your outdoor living dreams come true in the beautifully landscaped backyard, enclosed with tree-lined fencing for added privacy. Relax under the shade of a pergola or enjoy fresh fruits from surrounding fruit trees. Two large side yard areas are perfect for entertaining or creating a delightful play space for the little ones.
Location-wise, you're in for a treat! Within walking distance to Westlake Lake and Three Springs Park, this home is surrounded by fine dining and shopping centers and is part of the highly rated Las Virgenes school district. Easy access to beaches and freeways makes it even more desirable.
House for rent
$8,400/moFees may apply
3514 Three Springs Dr, Westlake Village, CA 91361
4beds
2,798sqft
Price may not include required fees and charges. Learn more|
Singlefamily
Available Sun Nov 1 2026
Air conditioner, central air
In unit laundry
3 Attached garage spaces parking
Central, natural gas, wood
What's special
Surrounding fruit treesThree-car garageBeautifully landscaped backyardStylish plantation shuttersSpacious islandAmple walk-in closetsNewer roof
- 8 days |
- -- |
- -- |
Zillow last checked:
Listing updated:
Travel times

Let’s turn your rent into credit progress
Build credit history with every on-time payment and get credit for the payment you’re already making.
Facts & features
Interior
Bedrooms & bathrooms
- Bedrooms: 4
- Bathrooms: 3
- Full bathrooms: 3
Rooms
- Room types: Bedroom, Family Room, Kitchen, Laundry, Living Room, Primary Bedroom
Heating
- Central, Natural Gas, Wood
Cooling
- Air Conditioner, Central Air
Appliances
- Included: Dishwasher, Dryer, Gas Range, Microwave Oven, Refrigerator, Washer, Water Heater
- Laundry: In Unit, Laundry Room
Features
- Bedroom on Main Level, High Ceilings, Primary Suite, Quartz Counters
- Flooring: Tile, Wood
- Has fireplace: Yes
Interior area
- Total interior livable area: 2,798 sqft
Property
Parking
- Total spaces: 3
- Parking features: Attached, Garage
- Has attached garage: Yes
- Details: Contact manager
Features
- Stories: 2
- Exterior features: 0-1 Unit/Acre, Biking, Hiking, Primary Suite, Quartz Counters
- Has private pool: Yes
- Pool features: Pool, Private, Solar Heat
- Has spa: Yes
- Spa features: Spa
- Has view: Yes
- View description: Hills, Neighborhood
Lot
- Features: Level
Details
- Additional structures: Garage(s)
- Parcel number: 2059027012
Construction
Type & style
- Home type: SingleFamily
- Property subtype: SingleFamily
Condition
- Year built: 1988
Community & HOA
Community
- Features: Lake, Park
HOA
- Amenities included: Hot Tub, Laundry, Park, Pool, Spa
Location
- Region: Westlake Village
Financial & listing details
- Lease term: 12 Months
Nearby apartments for rent
Price history
| Date | Event | Price |
|---|---|---|
| 8/11/2026 | Listed for rent | $8,400$3/sqft |
Source: CRMLS #SR26172889 Report a problem | ||
| 10/13/2025 | Listing removed | $8,400$3/sqft |
Source: CRMLS #SR25178346 Report a problem | ||
| 8/11/2025 | Listed for rent | $8,400$3/sqft |
Source: CRMLS #SR25178346 Report a problem | ||
| 7/1/2022 | Sold | $2,050,000+5.2%$733/sqft |
Source: Public Record Report a problem | ||
| 6/20/2022 | Pending sale | $1,949,000$697/sqft |
Source:  CRMLS #SR22100372 Report a problem CRMLS #SR22100372 Report a problem | ||
| 5/29/2022 | Contingent | $1,949,000$697/sqft |
Source: CRMLS #SR22100372 Report a problem | ||
| 5/16/2022 | Listed for sale | $1,949,000+73.2%$697/sqft |
Source: CRMLS #SR22100372 Report a problem | ||
| 3/15/2016 | Sold | $1,125,000-2.1%$402/sqft |
Source: Public Record Report a problem | ||
| 2/6/2016 | Pending sale | $1,149,500$411/sqft |
Source: Emailflyers LLC #SR16000357 Report a problem | ||
| 1/9/2016 | Listed for sale | $1,149,500+27.7%$411/sqft |
Source: Emailflyers LLC #SR16000357 Report a problem | ||
| 12/11/2015 | Sold | $900,000-28%$322/sqft |
Source: Public Record Report a problem | ||
| 9/22/2005 | Sold | $1,249,545+136.7%$447/sqft |
Source: Public Record Report a problem | ||
| 4/9/1999 | Sold | $528,000+27.2%$189/sqft |
Source: Public Record Report a problem | ||
| 2/8/1994 | Sold | $415,000$148/sqft |
Source: Public Record Report a problem | ||
Neighborhood: 91361
Nearby schools
GreatSchools rating
- 8/10White Oak Elementary SchoolGrades: K-5Distance: 1.2 mi
- 7/10Lindero Canyon Middle SchoolGrades: 6-8Distance: 3 mi
- 9/10Agoura High SchoolGrades: 9-12Distance: 4.9 mi