Rate Buydown available. Bring all offers! Midcentury home. Highly desirable Bon Air neighborhood. Community with gated river access for owners. Comprehensive Restoration & Renovations in 2024. Architectural details, Wood floors, balconies, Mature trees, large lawns, 5 bedrooms, 3 full baths, 2 living rooms, sunroom, large dining room, and workshop. Solid wood custom kitchen updated for a more modern aesthetic. The garage and carport will accommodate 3 vehicles, XXL concrete driveway with plenty of space.
This beautiful vintage home is configured so you have the unique option for privacy between the first and second floors. You can separately utilize 2 bedrooms and 1 bath for in-law suite, a home business, or long term guests. Nearby schools include Trinity (8-12 private), St Michaels (K-8 private) and Fisher Elementary (k-5 public)
Sold for $575,000
$575,000
3514 Traylor Dr, Richmond, VA 23235
5beds
3,171sqft
Single Family Residence
Built in 1959
0.89 Acres Lot
$642,500 Zestimate®
$181/sqft
$3,108 Estimated rent
Home value
$642,500
$585,000 - $713,000
$3,108/mo
Zestimate® history
Owner options
List your home for rent
$3,108/mo
Rent Zestimate®
Find your next renter with Zillow Rental Manager. Plus, with online applications, you can quickly screen prospective tenants – for free.
$3,108/mo
Rent Zestimate®
Refinance and save
$3,665/mo
Est. payment
Refinancing to a lower rate could help reduce your monthly payments and save thousands over the life of the loan.
$3,665/mo
Est. payment
Explore your selling options
Work with a Zillow partner agent
Leverage their expertise and Zillow's premium Showcase listings to get your home seen by more buyers.
Get startedList with your own agent
Get your home in front of millions of buyers by listing it on Zillow.
Learn how to do itSell it yourself
Take full control of how buyers see your home on Zillow by listing For Sale by Owner (FSBO).
List your homeWhat's special
Garage and carportArchitectural detailsGated river accessSolid wood custom kitchenLarge lawnsMature treesLarge dining room
Zillow last checked:
Listing updated:
Listed by:
Sara Borowy 804-690-3197,
Borowy Realty
Bought with:
Holly David, 0225200446
Shaheen Ruth Martin & Fonville
Source: CVRMLS,MLS#: 2421054 Originating MLS: Central Virginia Regional MLS
Originating MLS: Central Virginia Regional MLSFacts & features
Interior
Bedrooms & bathrooms
- Bedrooms: 5
- Bathrooms: 3
- Full bathrooms: 3
Primary bedroom
- Description: Balcony, wood floor, walk in closets
- Level: Second
- Dimensions: 0 x 0
Bedroom 2
- Description: Wood Floor, double closets
- Level: Second
- Dimensions: 0 x 0
Bedroom 3
- Description: Wood Floor
- Level: Second
- Dimensions: 0 x 0
Bedroom 4
- Description: New Carpet
- Level: First
- Dimensions: 0 x 0
Bedroom 5
- Description: Separate private entrance & New Carpet
- Level: First
- Dimensions: 0 x 0
Dining room
- Description: 2nd Brick fireplace, built-ins, wood Floors
- Level: Second
- Dimensions: 0 x 0
Florida room
- Description: Beautiful sunroom
- Level: Second
- Dimensions: 0 x 0
Foyer
- Description: Slate floor, vintage pine
- Level: First
- Dimensions: 0 x 0
Other
- Description: Shower
- Level: First
Other
- Description: Tub
- Level: Second
Kitchen
- Description: Good with new updates now, or build your dream
- Level: Second
- Dimensions: 0 x 0
Laundry
- Description: Large Workshop, Laundry hookup, utilities
- Level: First
- Dimensions: 0 x 0
Living room
- Description: 1st Brick fireplace, built-ins, wood floors
- Level: Second
- Dimensions: 0 x 0
Living room
- Description: 3rd Brick fireplace (gas), NEW LVP
- Level: First
- Dimensions: 0 x 0
Heating
- Hot Water, Natural Gas, Radiant
Cooling
- Central Air
Appliances
- Included: Dishwasher, Exhaust Fan, Gas Water Heater, Refrigerator, Range Hood, Stove
- Laundry: Washer Hookup
Features
- Bookcases, Built-in Features, Bedroom on Main Level, Dining Area, Fireplace, Walk-In Closet(s), Workshop, Window Treatments
- Flooring: Ceramic Tile, Slate, Vinyl, Wood
- Doors: Sliding Doors
- Windows: Screens, Window Treatments
- Has basement: No
- Attic: Floored,Pull Down Stairs
- Has fireplace: Yes
- Fireplace features: Gas, Masonry, Wood Burning
Interior area
- Total interior livable area: 3,171 sqft
- Finished area above ground: 3,171
Property
Parking
- Total spaces: 1
- Parking features: Attached, Covered, Carport, Driveway, Garage, Paved
- Attached garage spaces: 1
- Has carport: Yes
- Has uncovered spaces: Yes
Features
- Levels: Two
- Stories: 2
- Patio & porch: Balcony, Rear Porch, Front Porch, Porch
- Exterior features: Porch, Paved Driveway
- Pool features: None
- Has view: Yes
- View description: Water
- Has water view: Yes
- Water view: Water
- Waterfront features: River Access, Water Access
- Body of water: James River
Lot
- Size: 0.89 Acres
Details
- Parcel number: C0010914030
- Zoning description: R-1
Construction
Type & style
- Home type: SingleFamily
- Architectural style: Colonial,Two Story
- Property subtype: Single Family Residence
Materials
- Brick, Block, Wood Siding
- Foundation: Slab
- Roof: Asphalt
Condition
- Resale
- New construction: No
- Year built: 1959
Utilities & green energy
- Sewer: Public Sewer
- Water: Public
Community & HOA
Community
- Features: Boat Facilities, Home Owners Association
- Subdivision: Traylor Estates
HOA
- Has HOA: Yes
- Services included: Common Areas
- HOA fee: $75 annually
Location
- Region: Richmond
Financial & listing details
- Price per square foot: $181/sqft
- Tax assessed value: $519,000
- Annual tax amount: $6,228
- Date on market: 11/15/2025
- Ownership: Individuals
- Ownership type: Sole Proprietor
Price history
| Date | Event | Price |
|---|---|---|
| 12/3/2024 | Sold | $575,000-3.4%$181/sqft |
Source:  CVRMLS #2421054 Report a problem CVRMLS #2421054 Report a problem | ||
| 10/19/2024 | Pending sale | $595,000$188/sqft |
Source: CVRMLS #2421054 Report a problem | ||
| 10/4/2024 | Price change | $595,000-0.6%$188/sqft |
Source: CVRMLS #2421054 Report a problem | ||
| 9/11/2024 | Price change | $598,888-4.2%$189/sqft |
Source: CVRMLS #2421054 Report a problem | ||
| 8/30/2024 | Price change | $625,000-0.8%$197/sqft |
Source: CVRMLS #2421054 Report a problem | ||
| 8/12/2024 | Listed for sale | $630,000$199/sqft |
Source: CVRMLS #2421054 Report a problem | ||
Public tax history
| Year | Property taxes | Tax assessment |
|---|---|---|
| 2025 | $6,288 +1% | $524,000 +1% |
| 2024 | $6,228 +2.6% | $519,000 +2.6% |
| 2023 | $6,072 | $506,000 |
| 2022 | $6,072 +42.5% | $506,000 +42.5% |
| 2021 | $4,260 | $355,000 |
| 2020 | $4,260 +2.3% | $355,000 +2.3% |
| 2019 | $4,164 +0.3% | $347,000 +0.3% |
| 2018 | $4,152 +40.7% | $346,000 +4.2% |
| 2017 | $2,952 | $332,000 +31.2% |
| 2016 | $2,952 | $253,000 +2.8% |
| 2015 | $2,952 | $246,000 |
| 2014 | $2,952 | $246,000 |
| 2013 | -- | $246,000 -5.4% |
| 2012 | -- | $260,000 +8.3% |
| 2011 | -- | $240,000 |
| 2010 | -- | $240,000 -2.1% |
| 2009 | -- | $245,200 |
| 2008 | -- | $245,200 |
| 2007 | -- | $245,200 |
| 2006 | -- | $245,200 +1.7% |
| 2005 | -- | $241,000 +16% |
| 2003 | -- | $207,700 +13% |
| 2002 | -- | $183,800 +8% |
| 2001 | $2,434 | $170,200 |
Find assessor info on the county website
Neighborhood: Huguenot
Nearby homes
- $691,2005 bd3 ba2.8k sqft3500 Traylor Dr, Richmond, VA 23235Off Market
- $719,7005 bd3 ba3.4k sqft3526 Traylor Dr, Richmond, VA 23235Off Market
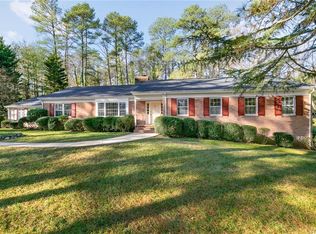
- $480,200-- bd2 ba1.8k sqft3609 Wainfleet Dr, Richmond, VA 23235Off Market
- $721,6004 bd3 ba3.1k sqft3440 Traylor Dr, Richmond, VA 23235Off Market
- $807,4004 bd5 ba4k sqft3501 Traylor Dr, Richmond, VA 23235Off Market
- $725,4005 bd4 ba3k sqft3509 Hastings Dr, Richmond, VA 23235Off Market
- $700,0004 bd3 ba2.5k sqft3600 Traylor Dr, Richmond, VA 23235Sold
- $215,000-- bd4 ba2.9k sqft3517 Traylor Dr, Richmond, VA 23235Sold
Nearby schools
GreatSchools rating
- 5/10J.B. Fisher Elementary SchoolGrades: PK-5Distance: 0.3 mi
- 1/10Lucille M. Brown Middle SchoolGrades: 6-8Distance: 4.3 mi
- 2/10Huguenot High SchoolGrades: 9-12Distance: 2.7 mi
Schools provided by the listing agent
- Elementary: Fisher
- Middle: Lucille Brown
- High: Huguenot
Source: CVRMLS. This data may not be complete. We recommend contacting the local school district to confirm school assignments for this home.
Get a cash offer in 3 minutes
Find out how much your home could sell for in as little as 3 minutes with a no-obligation cash offer.
Estimated market value
$642,500
Get a cash offer in 3 minutes
Find out how much your home could sell for in as little as 3 minutes with a no-obligation cash offer.
Estimated market value
$642,500
- Virginia
- Richmond City
- Richmond
- 23235
- Huguenot
- 3514 Traylor Dr
Nearby cities
Nearby neighborhoods
Nearby zip codes
Other Richmond Topics
