Located on a spacious 0.48-acre lot on a cul-de-sac street in Whisper Creek, this charming home offers a perfect blend of tranquility and convenience without the constraints of a homeowners' association. Featuring 3 to 4 bedrooms (the 4th being the finished room over the garage) and 2.5 bathrooms, this residence adapts to your needs. The large yard boasts established landscaping and a dedicated well for irrigation. A wraparound front porch warmly welcomes visitors, while the private backyard includes a patio and two sheds, ideal for potting and storage. Inside, the renovated kitchen showcases updated cabinetry and quartz countertops. Wood floors flow throughout the kitchen, dining room, living room, family room, and primary bedroom. In the updated primary bathroom is a heated tile floor. The living room features a gas fireplace, untouched by the current owners, offering cozy potential for future use. A sunroom, added in June 2020, provides a bright, inviting space to enjoy the backyard views. The home sits on an encapsulated crawl space with a dehumidifier ensuring a well-maintained foundation. A home warranty is included, offering additional peace of mind. This property is located within the sought-after Holly Tree, Roland-Grise, and Hoggard High School Districts, and combines serene living with modern amenities.
Sold for $509,000
$509,000
3514 Violet Court, Wilmington, NC 28409
4beds
2,400sqft
Single Family Residence
Built in 1986
0.48 Acres Lot
$570,500 Zestimate®
$212/sqft
$3,259 Estimated rent
Home value
$570,500
$542,000 - $605,000
$3,259/mo
Zestimate® history
Owner options
List your home for rent
$3,259/mo
Rent Zestimate®
Find your next renter with Zillow Rental Manager. Plus, with online applications, you can quickly screen prospective tenants – for free.
$3,259/mo
Rent Zestimate®
Refinance and save
$3,003/mo
Est. payment
Refinancing to a lower rate could help reduce your monthly payments and save thousands over the life of the loan.
$3,003/mo
Est. payment
Explore your selling options
Work with a Zillow partner agent
Leverage their expertise and Zillow's premium Showcase listings to get your home seen by more buyers.
Get startedList with your own agent
Get your home in front of millions of buyers by listing it on Zillow.
Learn how to do itSell it yourself
Take full control of how buyers see your home on Zillow by listing For Sale by Owner (FSBO).
List your homeWhat's special
Zillow last checked:
Listing updated:
Listed by:
The Cameron Team 910-233-2840,
Coldwell Banker Sea Coast Advantage
Bought with:
Amary L Ryder, 341529
REAL Broker LLC
Source: Hive MLS,MLS#: 100456006 Originating MLS: Cape Fear Realtors MLS, Inc.
Originating MLS: Cape Fear Realtors MLS, Inc.Facts & features
Interior
Bedrooms & bathrooms
- Bedrooms: 4
- Bathrooms: 3
- Full bathrooms: 2
- 1/2 bathrooms: 1
Rooms
- Room types: Family Room, Breakfast Nook, Kitchen, Dining Room, Living Room, Master Bedroom, Bedroom 2, Bedroom 3, Bedroom 4, Laundry
Primary bedroom
- Level: Second
- Dimensions: 14 x 14
Bedroom 2
- Level: Second
- Dimensions: 13 x 10
Bedroom 3
- Level: Second
- Dimensions: 15 x 11
Bedroom 4
- Description: F.R.O.G.
- Level: Second
- Dimensions: 19 x 11
Breakfast nook
- Level: First
- Dimensions: 14 x 8
Dining room
- Level: First
- Dimensions: 13 x 11
Family room
- Level: First
- Dimensions: 22 x 15
Kitchen
- Level: First
- Dimensions: 13 x 9
Laundry
- Level: Second
- Dimensions: 12 x 6
Living room
- Level: First
- Dimensions: 17 x 12
Heating
- Forced Air, Heat Pump, Electric
Cooling
- Central Air, Heat Pump
Appliances
- Included: Electric Oven, Washer, Refrigerator, Humidifier, Dryer, Dishwasher
- Laundry: Laundry Room
Features
- Walk-in Closet(s), Vaulted Ceiling(s), Entrance Foyer, Ceiling Fan(s), Gas Log, Walk-In Closet(s)
- Flooring: Carpet, Tile, Wood
- Attic: Storage
- Has fireplace: Yes
- Fireplace features: Gas Log
Interior area
- Total structure area: 2,400
- Total interior livable area: 2,400 sqft
Property
Parking
- Total spaces: 2
- Parking features: Concrete, Garage Door Opener
- Garage spaces: 2
Features
- Levels: Two
- Stories: 2
- Patio & porch: Patio, Porch, Wrap Around
- Exterior features: Irrigation System
- Fencing: Back Yard
Lot
- Size: 0.48 Acres
- Dimensions: 111 x 193 x 110 x 186
- Features: Cul-De-Sac
Details
- Additional structures: Storage
- Parcel number: R06616007005000
- Zoning: R-15
- Special conditions: Standard
Construction
Type & style
- Home type: SingleFamily
- Property subtype: Single Family Residence
Materials
- Wood Siding
- Foundation: Crawl Space
- Roof: Architectural Shingle
Condition
- New construction: No
- Year built: 1986
Details
- Warranty included: Yes
Utilities & green energy
- Sewer: Public Sewer
- Water: Public
- Utilities for property: Sewer Available, Water Available
Community & HOA
Community
- Subdivision: Whisper Creek
HOA
- Has HOA: No
Location
- Region: Wilmington
Financial & listing details
- Price per square foot: $212/sqft
- Tax assessed value: $304,400
- Annual tax amount: $2,572
- Date on market: 11/11/2025
- Cumulative days on market: 2 days
- Listing agreement: Exclusive Right To Sell
- Listing terms: Cash,Conventional,FHA,VA Loan
- Road surface type: Paved
Price history
| Date | Event | Price |
|---|---|---|
| 8/15/2024 | Sold | $509,000+4%$212/sqft |
Source:  Hive MLS #100456006 Report a problem Hive MLS #100456006 Report a problem | ||
| 7/17/2024 | Contingent | $489,500$204/sqft |
Source: Hive MLS #100456006 Report a problem | ||
| 7/16/2024 | Listed for sale | $489,500+122.5%$204/sqft |
Source: Hive MLS #100456006 Report a problem | ||
| 1/9/2004 | Sold | $220,000$92/sqft |
Source: Hive MLS #30321987 Report a problem | ||
Public tax history
| Year | Property taxes | Tax assessment |
|---|---|---|
| 2025 | $2,914 +10% | $495,200 +62.7% |
| 2024 | $2,648 +3% | $304,400 |
| 2023 | $2,572 -0.6% | $304,400 |
| 2022 | $2,587 -0.7% | $304,400 |
| 2021 | $2,605 -4.2% | $304,400 +17.9% |
| 2020 | $2,719 +0.3% | $258,100 +0.3% |
| 2019 | $2,711 | $257,400 |
| 2018 | $2,711 | $257,400 |
| 2017 | $2,711 +7.1% | $257,400 +12.6% |
| 2016 | $2,533 +4.6% | $228,600 |
| 2015 | $2,421 +4.4% | $228,600 |
| 2014 | $2,318 | $228,600 |
| 2013 | -- | $228,600 |
| 2012 | -- | $228,600 -19.1% |
| 2011 | -- | $282,721 |
| 2010 | -- | $282,721 |
| 2009 | -- | -- |
| 2008 | -- | -- |
| 2007 | -- | -- |
| 2005 | -- | $187,669 |
| 2004 | -- | $187,669 |
| 2003 | -- | $187,669 |
| 2002 | -- | $187,669 |
| 2001 | -- | $187,669 |
| 2000 | -- | $187,669 |
Find assessor info on the county website
Neighborhood: Milbrook
Nearby homes
- $622,0004 bd3 ba2.4k sqft3518 Violet Ct, Wilmington, NC 28409Off Market
- $605,1004 bd2 ba2.4k sqft3510 Violet Ct, Wilmington, NC 28409Off Market
- $558,9004 bd2 ba2.6k sqft3523 Iris St, Wilmington, NC 28409Off Market
- $508,5003 bd3 ba2.1k sqft3519 Iris St, Wilmington, NC 28409Off Market
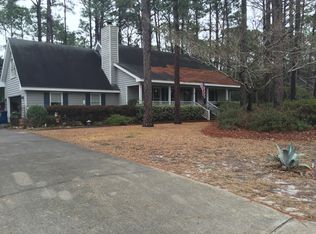
- $475,0004 bd3 ba2.1k sqft3529 Iris St, Wilmington, NC 28409Sold
- $563,9003 bd3 ba2.2k sqft3513 Violet Ct, Wilmington, NC 28409Off Market
- $596,7003 bd2 ba2.7k sqft3522 Violet Ct, Wilmington, NC 28409Off Market
- $545,0003 bd3 ba2.1k sqft3508 Violet Ct, Wilmington, NC 28409Off Market
Nearby schools
GreatSchools rating
- 6/10Holly Tree ElementaryGrades: K-5Distance: 1.1 mi
- 6/10Roland-Grise Middle SchoolGrades: 6-8Distance: 2.1 mi
- 6/10John T Hoggard HighGrades: 9-12Distance: 1.9 mi
Schools provided by the listing agent
- Elementary: Holly Tree
- Middle: Roland Grise
- High: Hoggard
Source: Hive MLS. This data may not be complete. We recommend contacting the local school district to confirm school assignments for this home.
Get a cash offer in 3 minutes
Find out how much your home could sell for in as little as 3 minutes with a no-obligation cash offer.
Estimated market value
$570,500
Get a cash offer in 3 minutes
Find out how much your home could sell for in as little as 3 minutes with a no-obligation cash offer.
Estimated market value
$570,500
- North Carolina
- New Hanover County
- Wilmington
- 28409
- Milbrook
- 3514 Violet Court
Nearby cities
Nearby neighborhoods
Nearby zip codes
Other Wilmington Topics
