Skip main navigation
Off market
Street View
  • $228,700

    3514 W 48th St S, Wichita, KS 67217

    3beds
    1,809sqft
    SingleFamily
    Built in 1968
    0.43 Acres Lot
    $228,700 Zestimate®
    $126/sqft
    $1,670 Estimated rent

    Home value

    $228,700

    $215,000 - $242,000

    $1,670/mo

    Zestimate® history
    Loading
    Loading...

    Owner options

    List your home for rent

    $1,670/mo

    Rent Zestimate®

    Find your next renter with Zillow Rental Manager. Plus, with online applications, you can quickly screen prospective tenants – for free.

    Learn more

    $1,670/mo

    Rent Zestimate®

    Refinance and save

    $1,543/mo

    Est. payment

    Refinancing to a lower rate could help reduce your monthly payments and save thousands over the life of the loan.

    See today's rates

    $1,543/mo

    Est. payment

    Explore your selling options

    Work with a Zillow partner agent

    Leverage their expertise and Zillow's premium Showcase listings to get your home seen by more buyers.

    Get started

    List with your own agent

    Get your home in front of millions of buyers by listing it on Zillow.

    Learn how to do it

    Sell it yourself

    Take full control of how buyers see your home on Zillow by listing For Sale by Owner (FSBO).

    List your home

    What's special

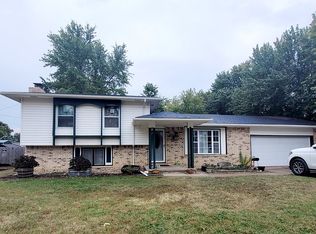
    This well-built 3 bedroom, 1 1/2 bath home is located on almost 1/2 acre (.43) in Haysville School District. The living roomâs large south facing picture window will give you great natural light year around. The kitchen has lots of cabinets including a corner lazy susan cabinet, a wall oven, counter top electric range, wood laminate flooring and easy access to the basement or the garage. The Kitchen window looks out into the backyard. The Dining space has a sliding door that opens into the very large backyard. All three Bedrooms are nice sized and have good closet space. The Master Bedroom has a 1/2 Bath. The basement Family Room is the perfect space for watching a game with friends or having a family movie night. The Rec Room has a perfect spot for a pool/ping pong table. You will have plenty of outdoor space for entertaining, sports or kids playing. (You even have room to put in a swimming pool.) The side yard contains an RV garage measuring 32 ft. long, 13 ½ ft. wide, 12 ½ ft. tall on a concrete slab. There is also power to the RV garage. This home has private water and a septic system so no monthly water bills! The 90% brick home has vinyl covered soffits and gable siding for low maintenance. You donât want to miss out living in this quiet desirable neighborhood with no HOA. Welcome home!

    This property is not currently displayed as for sale or rent on Zillow. This may be different from what's on other websites or public sources.
    Facts & features

    Interior

    Bedrooms & bathrooms
    • Bedrooms: 3
    • Bathrooms: 2
    • Full bathrooms: 1
    • 1/2 bathrooms: 1
    Heating
    • Forced air, Gas
    Cooling
    • Central
    Appliances
    • Included: Dishwasher, Range / Oven
    Features
    • Flooring: Tile, Carpet, Laminate
    • Basement: Finished
    Interior area
    • Total interior livable area: 1,809 sqft

    Property

    Parking
    • Parking features: Garage - Attached
    Features
    • Exterior features: Other, Brick
    Lot
    • Size: 0.43 Acres
    Details
    • Parcel number: 087206240220300600

    Construction

    Type & style
    • Home type: SingleFamily
    Materials
    • Other
    • Foundation: Other
    • Roof: Composition
    Condition
    • Year built: 1968

    Community & HOA

    Location
    • Region: Wichita

    Financial & listing details

    • Price per square foot: $126/sqft
    • Tax assessed value: $201,300
    • Annual tax amount: $2,328

    Price history

    DateEventPrice
    11/10/2016Sold--
    Source: SCKMLS as distributed by MLS GRID #525001_525292 Report a problem
    9/8/2016Listed for sale$124,900$69/sqft
    Source: Berkshire Hathaway PenFed - West #525292 Report a problem

    Public tax history

    YearProperty taxesTax assessment
    2025$2,328 +5.5%$23,150 +6%
    2024$2,207 +1.7%$21,839 +6.1%
    2023$2,170 +9.9%$20,574
    2022$1,974 +8.1%--
    2021$1,826 --
    2020-- $16,028 +8.2%
    2019-- $14,813 +3%
    2018-- $14,376
    2017-- --
    2016-- --
    2015-- --
    2014-- --
    2013-- --
    2012-- --
    2011-- $12,363 +8.2%
    2008-- $11,431
    2007-- $11,431 +9%
    2006-- $10,488 +4.6%
    2005-- $10,028 +2.9%
    2004-- $9,741
    2003-- $9,741 +6%
    2002-- $9,189 +9.2%
    2000-- $8,418
    Find assessor info on the county website

    Neighborhood: 67217

    Nearby schools

    GreatSchools rating
    Schools provided by the listing agent
    • Elementary: Prairie Elementary
    • Middle: Haysville West
    • High: Campus
    • District: Haysville School District (Usd 261)

    Source: The MLS. This data may not be complete. We recommend contacting the local school district to confirm school assignments for this home.

    Sell for more on Zillow
    Get a Zillow Showcase℠ listing at no additional cost and you could sell for .
    $228,700
    2% more
    +$4,574
    With Zillow Showcase(estimated)
    $233,274
    Sell for more on Zillow
    Get a Zillow Showcase℠ listing at no additional cost and you could sell for .
    $228,700
    2% more
    +$4,574
    With Zillow Showcase(estimated)
    $233,274