This charming, single-story home showcases an open floor plan and ceramic tile flooring throughout. Overlooking the great room, the kitchen boasts granite countertops, a peninsula, maple 42-in. upper cabinets, a pantry and Whirlpool® stainless steel appliances, including electric range and dishwasher. The primary bath features a walk-in closet and connecting bath with an extended dual-sink vanity and walk-in shower. The covered back patio provides outdoor shade. Price includes discount predicated on using seller's preferred lender KBHS.
Sold for $299,990
$299,990
3514 W Audra Ln, Tucson, AZ 85746
3beds
1,262sqft
Single Family Residence
Built in 2026
4,791 Square Feet Lot
$299,800 Zestimate®
$238/sqft
$1,869 Estimated rent
Home value
$299,800
$285,000 - $315,000
$1,869/mo
Zestimate® history
Owner options
List your home for rent
$1,869/mo
Rent Zestimate®
Find your next renter with Zillow Rental Manager. Plus, with online applications, you can quickly screen prospective tenants – for free.
$1,869/mo
Rent Zestimate®
Refinance and save
$1,844/mo
Est. payment
Refinancing to a lower rate could help reduce your monthly payments and save thousands over the life of the loan.
$1,844/mo
Est. payment
Explore your selling options
Work with a Zillow partner agent
Leverage their expertise and Zillow's premium Showcase listings to get your home seen by more buyers.
Get startedList with your own agent
Get your home in front of millions of buyers by listing it on Zillow.
Learn how to do itSell it yourself
Take full control of how buyers see your home on Zillow by listing For Sale by Owner (FSBO).
List your homeWhat's special
Open floor planSingle-story homeGranite countertopsWalk-in showerCeramic tile flooring throughoutExtended dual-sink vanityElectric range
Zillow last checked:
Listing updated:
Listed by:
Frank R Evans 520-419-7166,
KB HOME Sales-Tucson Inc.,
Marisa Espinoza,
KB HOME Sales-Tucson Inc.
Bought with:
Timothy S Haggerty, SA653553000
Tierra Antigua Realty
Source: MLS of Southern Arizona,MLS#: 22607873
Facts & features
Interior
Bedrooms & bathrooms
- Bedrooms: 3
- Bathrooms: 2
- Full bathrooms: 2
Heating
- Forced Air, Natural Gas
Cooling
- Central Air, Ceiling Fans Pre-Wired
Appliances
- Included: Tankless Water Heater, Exhaust Fan, Disposal, Electric Range, Microwave, ENERGY STAR Qualified Dishwasher
- Laundry: Laundry Room
Features
- Walk-In Closet(s)
- Flooring: Carpet, Ceramic Tile
- Windows: Low Emissivity Windows, Double Pane Windows
- Has fireplace: No
- Fireplace features: None
Interior area
- Total structure area: 1,262
- Total interior livable area: 1,262 sqft
Property
Parking
- Total spaces: 1
- Parking features: Garage Door Opener
- Attached garage spaces: 1
Accessibility
- Accessibility features: Door Levers, Smart Panel
Features
- Levels: One
- Stories: 1
- Patio & porch: Covered, Patio
- Exterior features: None
- Pool features: None
- Spa features: None
- Fencing: Block
- Has view: Yes
- View description: Mountain(s), Residential, Desert
Lot
- Size: 4,791 Square Feet
- Features: Decorative Gravel, Sprinklers In Front, Subdivided
Details
- Parcel number: 137198190
- Zoning: Tucson - R1
- Special conditions: No SPDS
Construction
Type & style
- Home type: SingleFamily
- Architectural style: Contemporary,Southwestern
- Property subtype: Single Family Residence
Materials
- Frame - Stucco
- Roof: Shingle
Condition
- New Construction
- New construction: Yes
- Year built: 2026
Utilities & green energy
- Sewer: Sewer Connected
- Water: Water Company
Community & HOA
Community
- Features: Paved Street, Sidewalks
- Security: Smoke Detector(s), Carbon Monoxide Detector(s)
HOA
- Has HOA: Yes
- Amenities included: None
- Services included: Common Area Maint
- HOA fee: $42 monthly
Location
- Region: Tucson
Financial & listing details
- Price per square foot: $238/sqft
- Annual tax amount: $290
- Date on market: 3/25/2026
- Cumulative days on market: 47 days
- Listing terms: FHA,VA Loan,Conventional,Cash
- Road surface type: Paved
Price history
| Date | Event | Price |
|---|---|---|
| 7/16/2026 | Pending sale | $299,990$238/sqft |
Source:  MLS of Southern Arizona #22607873 Report a problem MLS of Southern Arizona #22607873 Report a problem | ||
| 7/2/2026 | Sold | $299,990$238/sqft |
Source: MLS of Southern Arizona #22607873 Report a problem | ||
| 5/11/2026 | Contingent | $299,990$238/sqft |
Source: MLS of Southern Arizona #22607873 Report a problem | ||
| 3/25/2026 | Listed for sale | $299,990$238/sqft |
Source:  KB Home Report a problem KB Home Report a problem | ||
Public tax history
Tax history is unavailable.
Neighborhood: Drexel Heights
Nearby homes
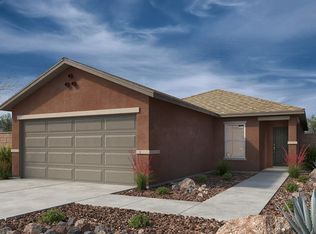
- $321,5003 bd2 ba1.7k sqft6228 S Raiden Rd, Tucson, AZ 85746Off Market
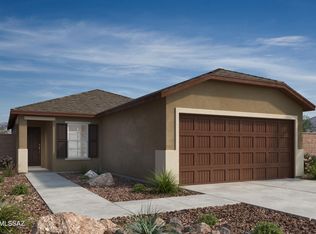
- $350,0003 bd2 ba1.4k sqft3546 W Audra Ln, Tucson, AZ 85746Sold
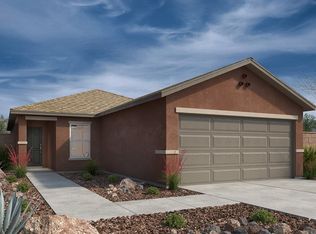
- $348,9003 bd2 ba1.7k sqft3541 W Drummund Dr, Tucson, AZ 85746Off Market
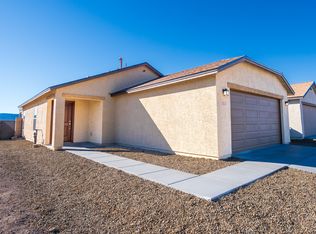
- $235,3003 bd2 ba1.2k sqft3525 W Drummund Dr, Tucson, AZ 85746Off Market
- $299,6003 bd2 ba1.2k sqft6219 S Raiden Rd, Tucson, AZ 85746Off Market
- $334,9903 bd2 ba1.4k sqft6154 S Raiden Rd, Tucson, AZ 85746New Construction
- $293,7243 bd2 ba1.2k sqft6163 S Rigby Way, Tucson, AZ 85746Sold
- $295,0003 bd2 ba1.2k sqft6157 S Rigby Way, Tucson, AZ 85746Off Market
Nearby schools
GreatSchools rating
- 4/10Frances J Warren Elementary SchoolGrades: PK-5Distance: 0.4 mi
- 2/10Pistor Middle SchoolGrades: 6-8Distance: 1.2 mi
- 6/10Pueblo High Magnet SchoolGrades: 8-12Distance: 4.7 mi
Schools provided by the listing agent
- Elementary: Warren
- Middle: Pistor
- High: Pueblo
Source: MLS of Southern Arizona. This data may not be complete. We recommend contacting the local school district to confirm school assignments for this home.
Get a cash offer in 3 minutes
Find out how much your home could sell for in as little as 3 minutes with a no-obligation cash offer.
Estimated market value
$299,800
Get a cash offer in 3 minutes
Find out how much your home could sell for in as little as 3 minutes with a no-obligation cash offer.
Estimated market value
$299,800
- Arizona
- Pima County
- Tucson
- 85746
- Drexel Heights
- 3514 W Audra Ln
Nearby cities
Nearby neighborhoods
Nearby zip codes
Other Tucson Topics
