Skip main navigation
Sold for $340,000
  • $340,000

    3514 W TUCKEY Lane, Phoenix, AZ 85019

    3beds
    1,416sqft
    Single Family Residence
    Built in 1959
    6,817 Square Feet Lot
    $339,000 Zestimate®
    $240/sqft
    $1,760 Estimated rent

    Home value

    $339,000

    $308,000 - $370,000

    $1,760/mo

    Zestimate® history
    Loading
    Loading...

    Owner options

    List your home for rent

    $1,760/mo

    Rent Zestimate®

    Find your next renter with Zillow Rental Manager. Plus, with online applications, you can quickly screen prospective tenants – for free.

    Learn more

    $1,760/mo

    Rent Zestimate®

    Refinance and save

    $1,949/mo

    Est. payment

    Refinancing to a lower rate could help reduce your monthly payments and save thousands over the life of the loan.

    See today's rates

    $1,949/mo

    Est. payment

    Explore your selling options

    Work with a Zillow partner agent

    Leverage their expertise and Zillow's premium Showcase listings to get your home seen by more buyers.

    Get started

    List with your own agent

    Get your home in front of millions of buyers by listing it on Zillow.

    Learn how to do it

    Sell it yourself

    Take full control of how buyers see your home on Zillow by listing For Sale by Owner (FSBO).

    List your home

    What's special

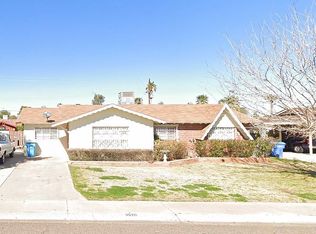
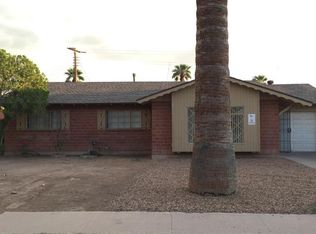
    Gas stoveRed brick homeBrick patiosMature treesLemon treeFully landscaped yardGranite countertops
    Discover the mid-century allure of this timeless red brick home conveniently located in central Phoenix. NO HOA! Spacious kitchen/dining area with gas stove, granite countertops, and bonus Arizona sun room to bring the outdoors in. Relax outside on one of the brick patios and enjoy the mature trees and fully landscaped yard, including a lemon tree! Two large storage sheds for all your toys to convey. Pride of ownership shows in this well maintained home, and with close proximity to GCU, shopping, and public transportation, this could be ''the one'' - come check it out today!

    Zillow last checked:

    Listing updated:

    Listed by:

    Melinda Langworthy 303-910-0505,

    My Home Group Real Estate,

    Ryan A Ralston 404-218-6424,

    My Home Group Real Estate

    Bought with:

    Sein Riordan, SA668905000

    Realty ONE Group

    Source: ARMLS,MLS#: 6896583MLS Logo

    Facts & features

    Interior

    Bedrooms & bathrooms
    • Bedrooms: 3
    • Bathrooms: 2
    • Full bathrooms: 2
    Heating
    • Natural Gas
    Cooling
    • Central Air, Ceiling Fan(s), Evaporative Cooling
    Appliances
    • Included: Dryer, Washer, Refrigerator, Built-in Microwave, Gas Cooktop, Built-In Electric Oven
    Features
    • Granite Counters, Roller Shields, 3/4 Bath Master Bdrm
    • Flooring: Carpet, Tile
    • Windows: Mechanical Sun Shds
    • Has basement: No
    • Has fireplace: No
    Interior area
    • Total structure area: 1,416
    • Total interior livable area: 1,416 sqft

    Property

    Parking
    • Total spaces: 4
    • Parking features: Carport, Open
    • Carport spaces: 2
    • Uncovered spaces: 2
    Features
    • Stories: 1
    • Patio & porch: Covered, Patio
    • Exterior features: Screened in Patio(s), Storage
    • Spa features: None
    • Fencing: Block
    Lot
    • Size: 6,817 sqft
    • Features: North/South Exposure, Alley, Grass Front
    Details
    • Parcel number: 15228097

    Construction

    Type & style
    • Home type: SingleFamily
    • Architectural style: Ranch
    • Property subtype: Single Family Residence
    Materials
    • Brick Veneer, Brick
    • Roof: Composition
    Condition
    • Year built: 1959
    Details
    • Builder name: Hallcraft Homes

    Utilities & green energy

    • Sewer: Public Sewer
    • Water: City Water

    Community & neighborhood

    Location
    • Region: Phoenix
    • Subdivision: WEST PLAZA 9 LOT 1249-1410

    Other

    Other facts
    • Listing terms: Cash,Conventional,FHA,VA Loan
    • Ownership: Fee Simple

    Price history

    DateEventPrice
    12/9/2025Sold$340,000-5.3%$240/sqft
    Source: ARMLS #6896583 Report a problem
    10/9/2025Price change$359,000-5.3%$254/sqft
    Source: ARMLS #6896583 Report a problem
    8/29/2025Price change$379,000-1.6%$268/sqft
    Source: ARMLS #6896583 Report a problem
    7/24/2025Listed for sale$385,000+270.5%$272/sqft
    Source: ARMLS #6896583 Report a problem
    2/28/2003Sold$103,900$73/sqft
    Source: ARMLS #1914652 Report a problem

    Public tax history

    YearProperty taxesTax assessment
    2025$2,036 +10.1%$27,670 -8.5%
    2024$1,849 -0.5%$30,230 +158.8%
    2023$1,858 +1.6%$11,679 -41.6%
    2022$1,830 +3.1%$20,000 +16.6%
    2021$1,776 +1.3%$17,150 +7.1%
    2020$1,754 +8.3%$16,010 +10.9%
    2019$1,619 $14,430 +8.8%
    2018$1,619 +1.3%$13,260 +14.1%
    2017$1,599 +84.1%$11,620 +37%
    2016$868 +8.6%$8,480 +19.8%
    2015$800 $7,080 +48.7%
    2014-- $4,760 +16.1%
    2013-- $4,100 -6.4%
    2012-- $4,380 -5.2%
    2011-- $4,620 -33.1%
    2010-- $6,910 -51.7%
    2009-- $14,320 -11.3%
    2008-- $16,150 +24.7%
    2007-- $12,950 +49.7%
    2006-- $8,650
    2005-- $8,650 +5.5%
    2004-- $8,200
    2003-- $8,200 +26.2%
    2002-- $6,500

    Find assessor info on the county website

    Neighborhood: Alhambra

    Nearby schools

    GreatSchools rating
    Schools provided by the listing agent
    • Elementary: Catalina Ventura School
    • Middle: Catalina Ventura School
    • High: Alhambra High School
    • District: Alhambra Elementary District

    Source: ARMLS. This data may not be complete. We recommend contacting the local school district to confirm school assignments for this home.

    Get a cash offer in 3 minutes
    Find out how much your home could sell for in as little as 3 minutes with a no-obligation cash offer.
    Estimated market value
    $339,000
    Get a cash offer in 3 minutes
    Find out how much your home could sell for in as little as 3 minutes with a no-obligation cash offer.
    Estimated market value
    $339,000