MLS# 271394 Welcome to your dream home at 3514 Waterford St. in the heart of Richland, WA! This exquisite property offers a perfect blend of style, comfort, and convenience. With its prime location, stunning features, and spacious layout, this home is sure to impress.Upon entering, you'll love kicking off your shoes and hanging up your coat in the beautiful spacious foyer. To the right is a huge flex space that can be a sitting room, dinning room, or study where you can sit relax and look out the window while you drink a cup of coffee and read the paper, or work from home. This is such a great addition to this amazing home. As you walk out from the study, you are greeted by a spacious living room with a gas fireplace that has lots of natural light, creating a warm and inviting atmosphere. There's a breakfast bar island in the kitchen that has an open layout that is perfect for entertainment. The kitchen has plenty of room for hosting gatherings and has a decent size pantry with lots of cabinet space throughout. As well as a large skylight. As you walk down the hallway you will find the guest suite with two large closets with plenty of space for a queen or king size bed and dresser. Further down the hall is another bedroom or office with lots of natural light. The primary suite is a tranquil retreat, boasting a generous size walk-in closet, large windows, and an ensuite bathroom for added privacy. Large jetted tub, walk in shower, and double vanities. You won't be disappointed.Step outside into the backyard oasis, where you'll find a spacious patio area, perfect for summer barbecues and al fresco dining. The yard has been professionally landscaped with curbing and a retaining wall. Down below the wall is an easement which is unused space that could be used as a dog run or extra space to entertain. Offers a two-car garage, a laundry room with a sink for added convenience, and central heating and cooling to keep you comfortable all year-round.This stunning one story home has zero stairs, so you won't have to worry about moving your furniture up and down the stairs. This beautiful neighborhood, is just moments away from shopping centers, restaurants, and recreational activities. Easy access to major highways, allowing for a seamless commute to neighboring cities. Call me to set up your private showing and come see this stunning home today.
Sold for $468,650
$468,650
3514 Waterford St, Richland, WA 99352
3beds
1,815sqft
Single Family Residence
Built in 2002
10,454 Square Feet Lot
$483,100 Zestimate®
$258/sqft
$2,401 Estimated rent
Home value
$483,100
$459,000 - $507,000
$2,401/mo
Zestimate® history
Owner options
List your home for rent
$2,401/mo
Rent Zestimate®
Find your next renter with Zillow Rental Manager. Plus, with online applications, you can quickly screen prospective tenants – for free.
$2,401/mo
Rent Zestimate®
Refinance and save
$3,129/mo
Est. payment
Refinancing to a lower rate could help reduce your monthly payments and save thousands over the life of the loan.
$3,129/mo
Est. payment
Explore your selling options
Work with a Zillow partner agent
Leverage their expertise and Zillow's premium Showcase listings to get your home seen by more buyers.
Get startedList with your own agent
Get your home in front of millions of buyers by listing it on Zillow.
Learn how to do itSell it yourself
Take full control of how buyers see your home on Zillow by listing For Sale by Owner (FSBO).
List your homeWhat's special
Gas fireplaceBackyard oasisBreakfast bar islandLarge windowsHuge flex spaceWalk in showerShopping centers
Zillow last checked:
Listing updated:
Listed by:
Serena Kendall 509-578-6236,
Realty One Group Ignite
Bought with:
Terral Russell, 131298
Keller Williams Realty Tri-Cities
Source: PACMLS,MLS#: 271394
Facts & features
Interior
Bedrooms & bathrooms
- Bedrooms: 3
- Bathrooms: 2
- Full bathrooms: 2
Heating
- Heat Pump
Cooling
- Central Air, Gas
Appliances
- Included: Dishwasher, Disposal, Microwave, Range/Oven, Refrigerator, See Remarks
Features
- Raised Ceiling(s), Ceiling Fan(s)
- Flooring: Carpet, Tile
- Windows: Double Pane Windows, Skylight(s)
- Basement: None
- Has fireplace: Yes
- Fireplace features: Gas
Interior area
- Total structure area: 1,815
- Total interior livable area: 1,815 sqft
Property
Parking
- Total spaces: 2
- Parking features: Attached, 2 car, Finished, Off Street
- Attached garage spaces: 2
Features
- Levels: 1 Story
- Stories: 1
- Patio & porch: Patio/Open
- Fencing: Fenced
Lot
- Size: 10,454 Square Feet
- Features: Plat Map - Recorded, See Remarks, Cul-De-Sac, Plat Map - Approved
Details
- Parcel number: 121982040001021
- Zoning description: Residential
Construction
Type & style
- Home type: SingleFamily
- Property subtype: Single Family Residence
Materials
- Stucco
- Foundation: Concrete
- Roof: Comp Shingle
Condition
- Existing Construction (Not New)
- New construction: No
- Year built: 2002
Utilities & green energy
- Water: Public
- Utilities for property: Sewer Connected
Community & HOA
Community
- Security: Security System
- Subdivision: Brookshire Est
HOA
- Has HOA: Yes
- HOA fee: $264 annually
Location
- Region: Richland
Financial & listing details
- Price per square foot: $258/sqft
- Tax assessed value: $413,620
- Annual tax amount: $3,325
- Date on market: 3/1/2024
- Listing terms: Cash,Conventional,FHA,VA Loan
- Inclusions: Appliances. Washer And Dyer Are Negotiable.
Price history
| Date | Event | Price |
|---|---|---|
| 2/29/2024 | Sold | $468,650+3%$258/sqft |
Source:  PACMLS #271394 Report a problem PACMLS #271394 Report a problem | ||
| 2/9/2024 | Pending sale | $455,000$251/sqft |
Source: PACMLS #271394 Report a problem | ||
| 12/30/2023 | Price change | $455,000-2.2%$251/sqft |
Source: PACMLS #271394 Report a problem | ||
| 9/23/2023 | Listed for sale | $465,000+33.2%$256/sqft |
Source: PACMLS #271394 Report a problem | ||
| 3/24/2021 | Listing removed | -- |
Source: Owner Report a problem | ||
| 2/25/2019 | Sold | $349,020+5.8%$192/sqft |
Source: Public Record Report a problem | ||
| 2/7/2019 | Price change | $330,000-4.3%$182/sqft |
Source: Owner Report a problem | ||
| 2/6/2019 | Listed for sale | $345,000$190/sqft |
Source: Owner Report a problem | ||
Public tax history
| Year | Property taxes | Tax assessment |
|---|---|---|
| 2024 | $3,851 +94.3% | $413,620 -2.4% |
| 2023 | $1,982 -40.4% | $423,730 +27.3% |
| 2022 | $3,326 -4% | $332,800 +6.5% |
| 2021 | $3,465 +6.2% | $312,590 +10.7% |
| 2020 | $3,264 -10.6% | $282,280 +3.7% |
| 2019 | $3,653 +11.3% | $272,170 +4.4% |
| 2018 | $3,283 -3.1% | $260,710 +15.1% |
| 2017 | $3,387 +14.3% | $226,590 |
| 2016 | $2,962 | $226,590 |
| 2015 | $2,962 +2.8% | $226,590 +4.8% |
| 2014 | $2,882 | $216,280 |
| 2013 | $2,882 | $216,280 |
| 2012 | -- | $216,280 +5% |
| 2011 | -- | $205,950 +2.9% |
| 2010 | -- | $200,090 |
| 2009 | -- | $200,090 |
| 2008 | -- | -- |
| 2007 | -- | -- |
| 2006 | -- | -- |
Find assessor info on the county website
Neighborhood: 99352
Nearby homes
- $477,0003 bd2 ba2k sqft3510 Waterford St, Richland, WA 99352Off Market

- $393,0003 bd3 ba1.6k sqft3518 Waterford St, Richland, WA 99352Sold
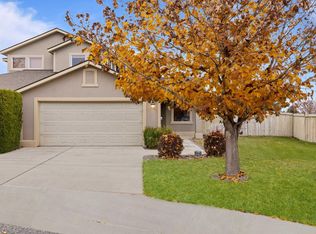
- $362,8003 bd2 ba1.7k sqft3521 Waterford St, Richland, WA 99352Off Market
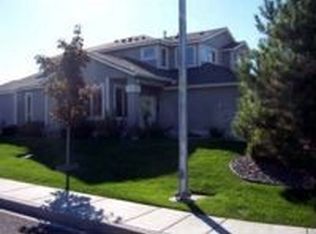
- $369,9003 bd3 ba1.6k sqft3522 Waterford St, Richland, WA 99352Off Market
- $471,5003 bd2 ba1.9k sqft3506 Waterford St, Richland, WA 99352Off Market
- $410,0003 bd3 ba1.6k sqft3526 Waterford St, Richland, WA 99352For Sale
- $1,000-- bd-- ba-- sqft1001 Keene Rd, Richland, WA 99352Off Market
- $580,4004 bd3 ba2.5k sqft1017 Kambeth Ct, Richland, WA 99352Off Market
Nearby schools
GreatSchools rating
- 8/10White Bluffs Elementary SchoolGrades: PK-5Distance: 0.4 mi
- 7/10Leona Libby Middle SchoolGrades: 6-8Distance: 3 mi
- 8/10Richland High SchoolGrades: 9-12Distance: 2.4 mi


Get pre-qualified for a loan
At Zillow Home Loans, we can pre-qualify you in as little as 5 minutes with no impact to your credit score.An equal housing lender. NMLS #10287.
Sell for more on Zillow
Get a Zillow Showcase℠ listing at no additional cost and you could sell for .
$483,100
2% more
+$9,662
With Zillow Showcase(estimated)
$492,762
- Washington
- Benton County
- Richland
- 99352
- 3514 Waterford St
Nearby cities
Nearby zip codes
Other Richland Topics
