Skip main navigation
Closed
  • $430,400

    3514 White Cloud Dr, New Braunfels, TX 78130

    4beds
    2,867sqft
    Single Family Residence
    Built in 2013
    10,018 Square Feet Lot
    $430,400 Zestimate®
    $150/sqft
    $2,144 Estimated rent

    Home value

    $430,400

    $405,000 - $452,000

    $2,144/mo

    Zestimate® history
    Loading
    Loading...

    Owner options

    List your home for rent

    $2,144/mo

    Rent Zestimate®

    Find your next renter with Zillow Rental Manager. Plus, with online applications, you can quickly screen prospective tenants – for free.

    Learn more

    $2,144/mo

    Rent Zestimate®

    Refinance and save

    $3,151/mo

    Est. payment

    Refinancing to a lower rate could help reduce your monthly payments and save thousands over the life of the loan.

    See today's rates

    $3,151/mo

    Est. payment

    Explore your selling options

    Work with a Zillow partner agent

    Leverage their expertise and Zillow's premium Showcase listings to get your home seen by more buyers.

    Get started

    List with your own agent

    Get your home in front of millions of buyers by listing it on Zillow.

    Learn how to do it

    Sell it yourself

    Take full control of how buyers see your home on Zillow by listing For Sale by Owner (FSBO).

    List your home

    What's special

    Modern appliancesFully finishedSpacious floor planPrivate office spaceBeautifully designed kitchenAttached dining room

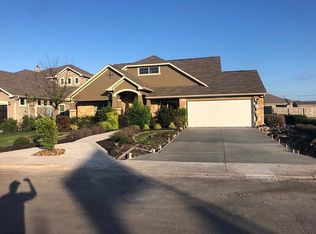
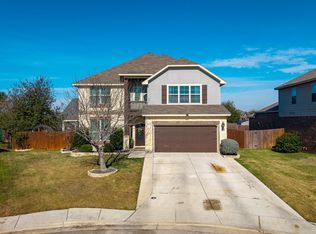
    *SELLER OFFERING $7,500 FOR RATE BUY DOWN OR SELLER CONCESSIONS* This stunning 4 bedroom, 3 bathroom house is the perfect blend of comfort and luxury. The spacious floor plan is designed to accommodate all your needs. With a warm and inviting living room and beautifully designed kitchen complete with modern appliances and ample counter space and an attached dining room, it's perfect for entertaining. The best part is the game room, where you can enjoy hours of fun with friends and family. It is sure to become a favorite hangout spot! This home also features a private office space, perfect for those who work from home or need a quiet place to study. With plenty of natural light, this room provides a productive and comfortable environment for your work needs. The three-car garage is fully finished and air-conditioned!! Definitely a great feature for those who like to putter around and build cool stuff, year-round! This home has everything you need for a relaxing and enjoyable lifestyle.

    This property is not currently displayed as for sale or rent on Zillow. This may be different from what's on other websites or public sources.

    Zillow last checked:

    Listing updated:

    Listed by:

    Melanie Esqueda (830)214-6002,

    Anders Pierce Realty, LLC

    Bought with:

    Valerie King, TREC #0718746

    Atlas Realty, Inc

    Source: Central Texas MLS,MLS#: 497785MLS LogoOriginating MLS: Four Rivers Association of REALTORS

    Facts & features

    Interior

    Bedrooms & bathrooms
    • Bedrooms: 4
    • Bathrooms: 3
    • Full bathrooms: 3
    Primary bedroom
    • Level: Lower
    • Dimensions: 16.5x13.5
    Bedroom
    • Level: Lower
    • Dimensions: 12x12
    Bedroom
    • Level: Lower
    • Dimensions: 12x11
    Bedroom
    • Level: Upper
    • Dimensions: 10.5x11
    Primary bathroom
    • Level: Lower
    • Dimensions: 8.5x10.5
    Dining room
    • Level: Lower
    • Dimensions: 13x11
    Entry foyer
    • Level: Lower
    • Dimensions: 5.5x16
    Game room
    • Level: Upper
    • Dimensions: 17.5x21
    Kitchen
    • Level: Lower
    • Dimensions: 11x15
    Living room
    • Level: Lower
    • Dimensions: 21.5x20.5
    Office
    • Level: Lower
    • Dimensions: 12.5x14.5
    Heating
    • Central, Electric, Multiple Heating Units
    Cooling
    • Central Air, 3+ Units
    Appliances
    • Included: Dishwasher, Electric Range, Microwave, Refrigerator, Water Heater, Some Electric Appliances, Range, Water Softener Owned
    • Laundry: Laundry in Utility Room, Laundry Room
    Features
    • Ceiling Fan(s), Double Vanity, Eat-in Kitchen, Game Room, Home Office, Primary Downstairs, Multiple Living Areas, Main Level Primary, Pantry, Pull Down Attic Stairs, Walk-In Closet(s), Breakfast Bar, Kitchen Island
    • Flooring: Carpet, Ceramic Tile, Laminate
    • Attic: Pull Down Stairs
    • Number of fireplaces: 1
    • Fireplace features: Living Room
    Interior area
    • Total interior livable area: 2,867 sqft

    Property

    Parking
    • Total spaces: 3
    • Parking features: Attached Carport
    • Garage spaces: 3
    • Has carport: Yes
    Features
    • Levels: Two
    • Stories: 2
    • Patio & porch: Covered, Patio
    • Exterior features: Covered Patio
    • Pool features: Community, In Ground
    • Fencing: Back Yard,Privacy,Wood
    • Has view: Yes
    • View description: None
    • Body of water: None
    Lot
    • Size: 10,018 Square Feet
    Details
    • Parcel number: 383233

    Construction

    Type & style
    • Home type: SingleFamily
    • Architectural style: Traditional
    • Property subtype: Single Family Residence
    Materials
    • Stucco
    • Foundation: Slab
    • Roof: Composition,Shingle
    Condition
    • Resale
    • Year built: 2013
    Details
    • Builder name: Armadillo

    Utilities & green energy

    • Sewer: Public Sewer
    • Water: Public
    • Utilities for property: Electricity Available, High Speed Internet Available, Trash Collection Public, Water Available

    Community & HOA

    Community
    • Features: Other, See Remarks, Community Pool
    • Subdivision: Cloud Country
    HOA
    • Has HOA: Yes
    • HOA fee: $400 annually
    • HOA name: Cloud Country HOA
    Location
    • Region: New Braunfels

    Financial & listing details

    • Price per square foot: $150/sqft
    • Tax assessed value: $451,420
    • Annual tax amount: $4,954
    • Date on market: 2/9/2023
    • Cumulative days on market: 108 days
    • Listing agreement: Exclusive Right To Sell
    • Listing terms: Cash,Conventional,FHA,VA Loan
    • Electric utility on property: Yes
    • Road surface type: Paved

    Price history

    DateEventPrice
    7/6/2023Sold--
    Source: Central Texas MLS #497785 Report a problem
    5/22/2023Pending sale$457,500$160/sqft
    Source: Central Texas MLS #497785 Report a problem
    5/20/2023Price change$457,500-0.3%$160/sqft
    Source: Central Texas MLS #497785 Report a problem
    3/30/2023Listed for sale$459,000$160/sqft
    Source: Central Texas MLS #497785 Report a problem
    3/15/2023Pending sale$459,000$160/sqft
    Source: Central Texas MLS #497785 Report a problem
    3/5/2023Price change$459,000-2.1%$160/sqft
    Source: Central Texas MLS #497785 Report a problem
    2/9/2023Listed for sale$469,000$164/sqft
    Source: Central Texas MLS #497785 Report a problem

    Public tax history

    YearProperty taxesTax assessment
    2025$4,954 -12.8%$451,420 -6.1%
    2024$5,684 -36.1%$480,920 -4%
    2023$8,889 +3.8%$501,130 +15.5%
    2022$8,564 +10.7%$434,020 +19%
    2021$7,735 +0.2%$364,708
    2020$7,722 -8.2%$364,708 -5.2%
    2019$8,412 +2.7%$384,770 +5.1%
    2018$8,187 $366,140 +2%
    2017-- $358,800 +8.5%
    2016$7,376 +125.9%$330,580 +5.5%
    2015$3,265 $313,340 +114.1%
    2014$3,265 $146,340
    Find assessor info on the county website

    Neighborhood: 78130

    Nearby schools

    GreatSchools rating
    Schools provided by the listing agent
    • Elementary: Oak Creek Elementary
    • Middle: Canyon Middle School
    • High: Canyon High School
    • District: Comal ISD

    Source: Central Texas MLS. This data may not be complete. We recommend contacting the local school district to confirm school assignments for this home.

    Get a cash offer in 3 minutes
    Find out how much your home could sell for in as little as 3 minutes with a no-obligation cash offer.
    Estimated market value
    $430,400
    Get a cash offer in 3 minutes
    Find out how much your home could sell for in as little as 3 minutes with a no-obligation cash offer.
    Estimated market value
    $430,400