Skip main navigation
Sold
  • Price Unknown

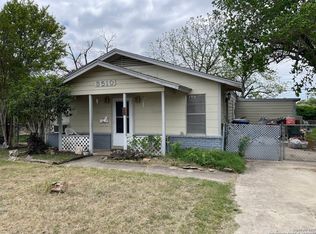
    3514 Woodville, San Antonio, TX 78223

    3beds
    1,462sqft
    Single Family Residence
    Built in 2026
    7,056 Square Feet Lot
    $257,500 Zestimate®
    $--/sqft
    $1,716 Estimated rent

    Home value

    $257,500

    $245,000 - $273,000

    $1,716/mo

    Zestimate® history
    Loading
    Loading...

    Owner options

    List your home for rent

    $1,716/mo

    Rent Zestimate®

    Find your next renter with Zillow Rental Manager. Plus, with online applications, you can quickly screen prospective tenants – for free.

    Learn more

    $1,716/mo

    Rent Zestimate®

    Refinance and save

    Refinancing to a lower rate could help reduce your monthly payments and save thousands over the life of the loan.

    See today's rates

    Explore your selling options

    Work with a Zillow partner agent

    Leverage their expertise and Zillow's premium Showcase listings to get your home seen by more buyers.

    Get started

    List with your own agent

    Get your home in front of millions of buyers by listing it on Zillow.

    Learn how to do it

    Sell it yourself

    Take full control of how buyers see your home on Zillow by listing For Sale by Owner (FSBO).

    List your home

    What's special

    Walk in closetsVinyl and ceramic flooringOversized kitchen
    Great Open & Modern new construction home with all the important factors such as oversized kitchen, pantry, island, walk in closets & primary bedroom with great sized bathrooms. Large front & back yard with quiet neighbors great area. 30 year dimensional composition roof with radiant barrier for extra energy savings. 8 ft garage door so lifted trucks can fit in garage. Access to backyard if needed from alley or right side of home. Water softener connections are available. No carpet in entire home. Vinyl & Ceramic Flooring.

    Zillow last checked:

    Listing updated:

    Listed by:

    Manuel Esparza TREC #515258 (210) 392-8483,

    IH 10 Realty

    Source: LERA MLS,MLS#: 1959433MLS Logo

    Facts & features

    Interior

    Bedrooms & bathrooms
    • Bedrooms: 3
    • Bathrooms: 2
    • Full bathrooms: 2
    Primary bedroom
    • Features: Split
    • Area: 320
    • Dimensions: 20 x 16
    Bedroom 2
    • Area: 156
    • Dimensions: 13 x 12
    Bedroom 3
    • Area: 156
    • Dimensions: 13 x 12
    Primary bathroom
    • Features: Shower Only, Double Vanity
    • Area: 78
    • Dimensions: 6 x 13
    Dining room
    • Area: 144
    • Dimensions: 18 x 8
    Kitchen
    • Area: 136
    • Dimensions: 17 x 8
    Living room
    • Area: 289
    • Dimensions: 17 x 17
    Heating
    • Central, Heat Pump, Electric
    Cooling
    • Ceiling Fan(s), Central Air
    Appliances
    • Included: Microwave, Range, Disposal, Plumbed For Ice Maker, Electric Water Heater, Plumb for Water Softener
    • Laundry: Main Level, Laundry Room, Washer Hookup, Dryer Connection
    Features
    • One Living Area, Separate Dining Room, Two Eating Areas, Kitchen Island, Breakfast Bar, Utility Room Inside, High Ceilings, Open Floorplan, Walk-In Closet(s), Master Downstairs, Ceiling Fan(s)
    • Flooring: Ceramic Tile, Vinyl
    • Windows: Double Pane Windows, Window Coverings
    • Has basement: No
    • Has fireplace: No
    • Fireplace features: Not Applicable
    Interior area
    • Total interior livable area: 1,462 sqft

    Property

    Parking
    • Total spaces: 1
    • Parking features: One Car Garage
    • Garage spaces: 1
    Features
    • Levels: One
    • Stories: 1
    • Patio & porch: Patio, Covered
    • Pool features: None
    • Fencing: Privacy
    Lot
    • Size: 7,056 Square Feet
    • Features: Curbs, Streetlights
    • Residential vegetation: Mature Trees
    Details
    • Parcel number: 130780040040

    Construction

    Type & style
    • Home type: SingleFamily
    • Architectural style: Ranch
    • Property subtype: Single Family Residence
    Materials
    • Fiber Cement, Radiant Barrier
    • Foundation: Slab
    • Roof: Heavy Composition
    Condition
    • New Construction
    • New construction: Yes
    • Year built: 2026
    Details
    • Builder name: Key Home Real Estate Inve

    Utilities & green energy

    • Electric: CPS, Smart Electric Meter
    • Gas: n/a
    • Sewer: SAWS, Sewer System
    • Water: SAWS, Water System
    • Utilities for property: Cable Available

    Community & HOA

    Community
    • Features: None
    • Security: Smoke Detector(s)
    • Subdivision: Highland Hills
    Location
    • Region: San Antonio

    Financial & listing details

    • Tax assessed value: $41,800
    • Annual tax amount: $1,020
    • Date on market: 4/19/2026
    • Cumulative days on market: 111 days
    • Listing terms: Conventional,FHA,VA Loan,TX Vet,Cash,Investors OK
    • Road surface type: Paved

    Price history

    DateEventPrice
    8/24/2026Sold--
    Source: LERA MLS #1959433 Report a problem
    8/12/2026Listed for sale$255,000$174/sqft
    Source: LERA MLS #1959433 Report a problem
    7/27/2026Pending sale$255,000$174/sqft
    Source: LERA MLS #1959433 Report a problem
    7/9/2026Price change$255,000-1.9%$174/sqft
    Source: LERA MLS #1959433 Report a problem
    6/8/2026Price change$260,000-1.9%$178/sqft
    Source: LERA MLS #1959433 Report a problem
    5/2/2026Price change$265,000-3.6%$181/sqft
    Source: LERA MLS #1959433 Report a problem
    4/19/2026Listed for sale$275,000$188/sqft
    Source: LERA MLS #1959433 Report a problem

    Public tax history

    YearProperty taxesTax assessment
    2025$727 -0.5%$41,800 -0.4%
    2024$731 -2.3%$41,950 -0.2%
    2023$748 +23.7%$42,020 +22.4%
    2022$605 +211.5%$34,320 +56.5%
    2021$194 $21,930 +15.9%
    2020$194 -87.8%$18,920 -22.4%
    2019$1,585 $24,380 +5.4%
    2018$1,585 +23.9%$23,120 -11.4%
    2017$1,279 +5.9%$26,090 +2%
    2016$1,208 +64.8%$25,590 +5.4%
    2015$733 $24,290 +5.8%
    2014-- $22,950 -9.9%
    2013-- $25,470 -19.8%
    2012-- $31,770 -56.3%
    2011-- $72,660 -1%
    2010-- $73,410 -4.4%
    2009-- $76,790 +3.4%
    2008-- $74,270 -2.5%
    2007-- $76,210 +14.6%
    2006-- $66,480 +19.1%
    2005-- $55,800
    2004-- --
    2003-- --
    2002-- --
    2001-- --
    2000-- --
    Find assessor info on the county website

    Neighborhood: Highland Hills

    Nearby schools

    GreatSchools rating
    Schools provided by the listing agent
    • District: San Antonio I.S.D.

    Source: LERA MLS. This data may not be complete. We recommend contacting the local school district to confirm school assignments for this home.

    Get a cash offer in 3 minutes
    Find out how much your home could sell for in as little as 3 minutes with a no-obligation cash offer.
    Estimated market value
    $257,500
    Get a cash offer in 3 minutes
    Find out how much your home could sell for in as little as 3 minutes with a no-obligation cash offer.
    Estimated market value
    $257,500