Skip main navigation
Sold for $375,000
  • $375,000

    3514 Yale Cir, Riverview, FL 33578

    4beds
    1,604sqft
    Single Family Residence
    Built in 1979
    0.28 Acres Lot
    $391,800 Zestimate®
    $234/sqft
    $2,836 Estimated rent

    Home value

    $391,800

    $372,000 - $415,000

    $2,836/mo

    Zestimate® history
    Loading
    Loading...

    Owner options

    List your home for rent

    $2,836/mo

    Rent Zestimate®

    Find your next renter with Zillow Rental Manager. Plus, with online applications, you can quickly screen prospective tenants – for free.

    Learn more

    $2,836/mo

    Rent Zestimate®

    Refinance and save

    $2,599/mo

    Est. payment

    Refinancing to a lower rate could help reduce your monthly payments and save thousands over the life of the loan.

    See today's rates

    $2,599/mo

    Est. payment

    Explore your selling options

    Work with a Zillow partner agent

    Leverage their expertise and Zillow's premium Showcase listings to get your home seen by more buyers.

    Get started

    List with your own agent

    Get your home in front of millions of buyers by listing it on Zillow.

    Learn how to do it

    Sell it yourself

    Take full control of how buyers see your home on Zillow by listing For Sale by Owner (FSBO).

    List your home

    What's special

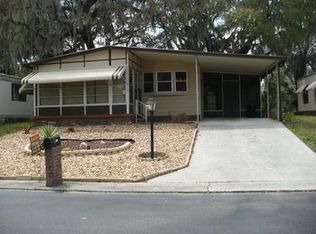
    **THIS PROPERTY QUALIFIES FOR A 1% LENDER INCENTIVE IF USING PREFERRED LENDER. INQUIRE FOR MORE DETAILS.** Welcome to your new pool home in Ivy Estates, a perfect blend of practicality and comfort. This charming 4-bedroom, 2-bathroom home offers over 1,600 sq ft of thoughtfully designed living space, ideal for both relaxation and entertaining. As you step inside, you're greeted by a formal living and dining room combo, creating a seamless space for gatherings, while the family room, complete with a rustic stone wood-burning fireplace, invites warmth and relaxation. Enjoy the peace of mind of a new roof installed in 2020, ensuring long-lasting durability for years to come. Step outside to the expansive screen-enclosed lanai, where you can enjoy views of the sparkling, oversized pool—perfect for cooling off on warm days or relaxing with family and friends. The fully fenced backyard offers privacy, and with no HOA or deed restrictions, you have the freedom to bring your boat, RV, or other recreational vehicles. This flexibility allows for endless customization opportunities to create your ideal outdoor retreat. The yard also features multiple pergolas and a storage shed, offering flexibility and space for all your outdoor projects. The home is surrounded by lush landscaping, creating a tranquil and private retreat, while sliding glass doors from the family room, dining room, and primary suite allow for easy access to the lanai, enhancing the indoor-outdoor living experience. The primary suite is bathed in natural light, creating a bright and inviting retreat. It features an elegant ensuite bathroom with dual sinks, a tiled shower, and a spacious walk-in closet. The split floor plan provides privacy, with three additional bedrooms tucked away on the opposite side of the home, sharing a hall bath. Residents of Ivy Estates enjoy easy access to a variety of shopping plazas, offering excellent options for dining, shopping, and entertainment. Outdoor enthusiasts will find scenic trails at Alafia River State Park and Riverview Park, while golfers can take advantage of the nearby Summerfield Crossings Golf Club. A short drive to Tampa opens up opportunities to explore popular attractions like the Florida Aquarium and Raymond James Stadium. Experience the vibrant lifestyle and convenience of Ivy Estates!

    Zillow last checked:

    Listing updated:

    Listing Provided by:

    Toni Zarghami 941-248-2147,

    KW COASTAL LIVING III 941-900-4151

    Bought with:

    Irma Sanabia, 3520037

    COLDWELL BANKER REALTY

    Source: Stellar MLS,MLS#: A4623308MLS LogoOriginating MLS: Sarasota - Manatee

    Facts & features

    Interior

    Bedrooms & bathrooms
    • Bedrooms: 4
    • Bathrooms: 2
    • Full bathrooms: 2
    Primary bedroom
    • Features: Walk-In Closet(s)
    • Level: First
    Primary bathroom
    • Features: Shower No Tub
    • Level: First
    Family room
    • Features: Ceiling Fan(s)
    • Level: First
    Kitchen
    • Level: First
    Living room
    • Features: Ceiling Fan(s), Linen Closet
    • Level: First
    Heating
    • Central, Electric
    Cooling
    • Central Air
    Appliances
    • Included: Dishwasher, Microwave, Range, Refrigerator
    • Laundry: In Garage
    Features
    • Ceiling Fan(s), Chair Rail, Crown Molding, Eating Space In Kitchen, Kitchen/Family Room Combo, Living Room/Dining Room Combo, Open Floorplan, Solid Wood Cabinets, Split Bedroom, Stone Counters, Thermostat, Walk-In Closet(s)
    • Flooring: Carpet, Laminate, Tile
    • Windows: Window Treatments
    • Has fireplace: Yes
    • Fireplace features: Family Room, Stone, Wood Burning
    Interior area
    • Total structure area: 2,384
    • Total interior livable area: 1,604 sqft

    Property

    Parking
    • Total spaces: 2
    • Parking features: Driveway, Garage Door Opener
    • Attached garage spaces: 2
    • Has uncovered spaces: Yes
    • Details: Garage Dimensions: 21x20
    Features
    • Levels: One
    • Stories: 1
    • Patio & porch: Covered, Front Porch, Patio, Screened
    • Exterior features: Lighting, Sidewalk, Storage
    • Has private pool: Yes
    • Pool features: In Ground, Lighting
    • Fencing: Fenced,Wood
    • Has view: Yes
    • View description: Pool, Trees/Woods
    Lot
    • Size: 0.28 Acres
    • Dimensions: 89 x 135
    • Features: Sidewalk
    • Residential vegetation: Mature Landscaping
    Details
    • Additional structures: Other, Shed(s)
    • Parcel number: U0930202OA00000200015.0
    • Zoning: RSC-4
    • Special conditions: None

    Construction

    Type & style
    • Home type: SingleFamily
    • Property subtype: Single Family Residence
    Materials
    • Block, Stone, Wood Siding
    • Foundation: Slab
    • Roof: Shingle
    Condition
    • New construction: No
    • Year built: 1979

    Utilities & green energy

    • Sewer: Septic Tank
    • Water: Public
    • Utilities for property: BB/HS Internet Available, Cable Available, Electricity Available, Public, Water Available

    Community & neighborhood

    Security
    • Security features: Smoke Detector(s)
    Community
    • Community features: None
    Location
    • Region: Riverview
    • Subdivision: IVY ESTATES

    HOA & financial

    HOA
    • Has HOA: No
    Other fees
    • Pet fee: $0 monthly
    Other financial information
    • Total actual rent: 0

    Other

    Other facts
    • Listing terms: Cash,Conventional,FHA,VA Loan
    • Ownership: Fee Simple
    • Road surface type: Paved

    Price history

    DateEventPrice
    10/31/2024Sold$375,000$234/sqft
    Source: Stellar MLS #A4623308 Report a problem
    9/27/2024Pending sale$375,000$234/sqft
    Source: Stellar MLS #A4623308 Report a problem
    9/17/2024Listed for sale$375,000+37.6%$234/sqft
    Source: Stellar MLS #A4623308 Report a problem
    9/3/2020Sold$272,500-2.6%$170/sqft
    Source: Public Record Report a problem
    7/4/2020Pending sale$279,900$175/sqft
    Source: RE/MAX ALLIANCE GROUP #T3251351 Report a problem
    7/2/2020Listed for sale$279,900$175/sqft
    Source: RE/MAX ALLIANCE GROUP #T3251351 Report a problem

    Public tax history

    YearProperty taxesTax assessment
    2025$6,751 +27.3%$337,163 +6.8%
    2024$5,304 +3.6%$315,594 +3%
    2023$5,118 +3%$306,402 +1.8%
    2022$4,967 +7%$301,084 +27.9%
    2021$4,643 +228%$235,336 +134.4%
    2020$1,415 +6.2%$100,417 +2.3%
    2019$1,332 $98,159 +1.9%
    2018$1,332 +4%$96,329 -29.8%
    2017$1,281 +2.3%$137,132 +48.4%
    2016$1,252 +2.2%$92,407 +0.7%
    2015$1,226 +0.2%$91,765 +0.8%
    2014$1,223 $91,037 +1.5%
    2013$1,223 +0.9%$89,692 +1.7%
    2012$1,212 -13.8%$88,193 -9.7%
    2011$1,407 +2.3%$97,673 +0.8%
    2010$1,376 +4%$96,889 +2.7%
    2009$1,323 +0.7%$94,342 +0.1%
    2008$1,314 -14.6%$94,248 +3%
    2007$1,539 -3.6%$91,503 +2.5%
    2006$1,597 +1.9%$89,271 +4%
    2005$1,567 $85,833 +3%
    2004-- $83,333 +1.9%
    2003-- $81,779 +2.4%
    2002-- $79,862 +1.6%
    2001-- $78,604 -12.1%
    2000$1,407 $89,429

    Find assessor info on the county website

    Neighborhood: 33578

    Nearby schools

    GreatSchools rating
    Schools provided by the listing agent
    • Elementary: Symmes-HB
    • Middle: Giunta Middle-HB
    • High: Riverview-HB

    Source: Stellar MLS. This data may not be complete. We recommend contacting the local school district to confirm school assignments for this home.

    Get a cash offer in 3 minutes
    Find out how much your home could sell for in as little as 3 minutes with a no-obligation cash offer.
    Estimated market value
    $391,800
    Get a cash offer in 3 minutes
    Find out how much your home could sell for in as little as 3 minutes with a no-obligation cash offer.
    Estimated market value
    $391,800