Skip main navigation
Sold for $395,000
Street View
  • $395,000

    35141 Country Walk, Delmar, DE 19940

    3beds
    2,502sqft
    Single Family Residence
    Built in 2007
    0.32 Acres Lot
    $391,200 Zestimate®
    $158/sqft
    $2,766 Estimated rent

    Home value

    $391,200

    $364,000 - $422,000

    $2,766/mo

    Zestimate® history
    Loading
    Loading...

    Owner options

    List your home for rent

    $2,766/mo

    Rent Zestimate®

    Find your next renter with Zillow Rental Manager. Plus, with online applications, you can quickly screen prospective tenants – for free.

    Learn more

    $2,766/mo

    Rent Zestimate®

    Refinance and save

    $1,969/mo

    Est. payment

    Refinancing to a lower rate could help reduce your monthly payments and save thousands over the life of the loan.

    See today's rates

    $1,969/mo

    Est. payment

    Explore your selling options

    Work with a Zillow partner agent

    Leverage their expertise and Zillow's premium Showcase listings to get your home seen by more buyers.

    Get started

    List with your own agent

    Get your home in front of millions of buyers by listing it on Zillow.

    Learn how to do it

    Sell it yourself

    Take full control of how buyers see your home on Zillow by listing For Sale by Owner (FSBO).

    List your home

    What's special

    Heating and air conditioningVaulted ceilingsPrimary suiteElegant crown moldingVersatile bonus roomGenerously sized bedroomsSoaking tub
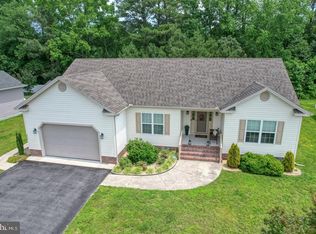
    Welcome to this lovely home in the highly desirable Country Grove community, located in Delmar, Delaware—a charming small town that straddles the Delaware-Maryland state line, offering convenient access to Salisbury, the beaches, and beyond. This well-maintained ranch-style home offers effortless one-level living, complemented by vaulted ceilings, hardwood flooring, and elegant crown molding in the formal dining room. With three generously sized bedrooms and a versatile bonus room above the garage, there’s plenty of space to grow, relax, or create a home office, studio, or fourth bedroom. The primary suite is a true retreat, featuring two walk-in closets, a soaking tub, and a separate stall shower. Two additional full bathrooms offer convenience for guests or family. The bonus room above the garage has heating and air conditioning installed—ready for your finishing touches to bring your vision to life. A two-car attached garage adds to the home’s functionality, and the overall layout is ideal for both growing families and those looking for low-maintenance, single-story living with added flexibility. Schedule your private showing today and discover all that Delmar, DE has to offer!

    Zillow last checked:

    Listing updated:

    Listed by:

    Russell Griffin 302-856-1458,

    Keller Williams Realty,

    Listing Team: The Griffin Higgins Team, Co-Listing Agent: Amy Megan Pearson 302-841-1765,

    Keller Williams Realty

    Bought with:

    Elaine Davidson

    RE/MAX Advantage Realty

    Source: Bright MLS,MLS#: DESU2089486MLS Logo

    Facts & features

    Interior

    Bedrooms & bathrooms
    • Bedrooms: 3
    • Bathrooms: 3
    • Full bathrooms: 3
    • Main level bathrooms: 3
    • Main level bedrooms: 3
    Primary bedroom
    • Features: Flooring - Carpet, Cathedral/Vaulted Ceiling, Ceiling Fan(s), Walk-In Closet(s)
    • Level: Main
    Bedroom 1
    • Features: Flooring - HardWood, Ceiling Fan(s)
    • Level: Main
    Bedroom 2
    • Features: Flooring - Carpet, Cathedral/Vaulted Ceiling, Ceiling Fan(s)
    • Level: Main
    Primary bathroom
    • Features: Flooring - Ceramic Tile, Soaking Tub, Bathroom - Stall Shower, Recessed Lighting
    • Level: Main
    Dining room
    • Features: Flooring - HardWood
    • Level: Main
    Other
    • Features: Bathroom - Tub Shower
    • Level: Main
    Half bath
    • Features: Bathroom - Stall Shower
    • Level: Main
    Kitchen
    • Features: Flooring - Laminated, Lighting - Pendants, Recessed Lighting, Kitchen - Electric Cooking, Breakfast Nook
    • Level: Main
    Laundry
    • Features: Flooring - Laminated
    • Level: Main
    Living room
    • Features: Flooring - Carpet, Cathedral/Vaulted Ceiling, Recessed Lighting, Ceiling Fan(s), Fireplace - Gas
    • Level: Main
    Heating
    • Heat Pump, Electric
    Cooling
    • Central Air, Electric
    Appliances
    • Included: Microwave, Dishwasher, Oven/Range - Electric, Refrigerator, Ice Maker, Washer, Dryer, Water Heater, Electric Water Heater
    • Laundry: Main Level, Laundry Room
    Features
    • Ceiling Fan(s), Crown Molding, Dining Area, Pantry, Recessed Lighting, Soaking Tub, Walk-In Closet(s), 9'+ Ceilings, Cathedral Ceiling(s), Tray Ceiling(s)
    • Flooring: Carpet, Hardwood, Vinyl
    • Windows: Screens, Window Treatments
    • Has basement: No
    • Number of fireplaces: 1
    • Fireplace features: Gas/Propane, Mantel(s)
    Interior area
    • Total structure area: 2,502
    • Total interior livable area: 2,502 sqft
    • Finished area above ground: 2,502
    • Finished area below ground: 0

    Property

    Parking
    • Total spaces: 2
    • Parking features: Garage Faces Front, Driveway, Attached
    • Attached garage spaces: 2
    • Has uncovered spaces: Yes
    Accessibility
    • Accessibility features: 2+ Access Exits
    Features
    • Levels: One
    • Stories: 1
    • Patio & porch: Porch
    • Exterior features: Sidewalks
    • Pool features: None
    • Has view: Yes
    • View description: Trees/Woods, Pond
    • Has water view: Yes
    • Water view: Pond
    Lot
    • Size: 0.32 Acres
    • Dimensions: 79.00 x 147.00
    • Features: Backs to Trees, Cleared, Landscaped
    Details
    • Additional structures: Above Grade, Below Grade
    • Parcel number: 53206.00129.00
    • Zoning: GR
    • Special conditions: Standard

    Construction

    Type & style
    • Home type: SingleFamily
    • Architectural style: Traditional
    • Property subtype: Single Family Residence
    Materials
    • Frame, Vinyl Siding
    • Foundation: Crawl Space
    Condition
    • New construction: No
    • Year built: 2007

    Utilities & green energy

    • Sewer: Community Septic Tank
    • Water: Community

    Community & neighborhood

    Security
    • Security features: Smoke Detector(s), Security System, Exterior Cameras
    Location
    • Region: Delmar
    • Subdivision: Country Grove

    HOA & financial

    HOA
    • Has HOA: Yes
    • HOA fee: $190 quarterly
    • Amenities included: Picnic Area, Common Grounds
    • Services included: Road Maintenance, Snow Removal, Common Area Maintenance

    Other

    Other facts
    • Listing agreement: Exclusive Right To Sell
    • Listing terms: Cash,Conventional,FHA,VA Loan,USDA Loan
    • Ownership: Fee Simple

    Price history

    DateEventPrice
    11/5/2025Sold$395,000-4.8%$158/sqft
    Source: Bright MLS #DESU2089486 Report a problem
    9/25/2025Pending sale$415,000$166/sqft
    Source: Bright MLS #DESU2089486 Report a problem
    9/6/2025Price change$415,000-1.2%$166/sqft
    Source: Bright MLS #DESU2089486 Report a problem
    8/21/2025Price change$420,000-1.9%$168/sqft
    Source: Bright MLS #DESU2089486 Report a problem
    8/12/2025Listed for sale$428,000$171/sqft
    Source: Bright MLS #DESU2089486 Report a problem
    7/26/2025Pending sale$428,000$171/sqft
    Source: Bright MLS #DESU2089486 Report a problem
    7/4/2025Listed for sale$428,000+12.6%$171/sqft
    Source: Bright MLS #DESU2089486 Report a problem
    8/28/2023Sold$380,000+1.3%$152/sqft
    Source: Bright MLS #DESU2041496 Report a problem
    7/19/2023Pending sale$375,000$150/sqft
    Source: Bright MLS #DESU2041496 Report a problem
    6/19/2023Listed for sale$375,000$150/sqft
    Source: Bright MLS #DESU2041496 Report a problem

    Public tax history

    YearProperty taxesTax assessment
    2025$1,346 -7.5%$189,600 +584.5%
    2024$1,455 +25.7%$27,700
    2023$1,158 +22.9%$27,700
    2022$942 -8.6%$27,700
    2021$1,030 -3.2%$27,700
    2020$1,064 $27,700
    2019$1,064 -0.4%$27,700
    2018$1,069 -28.9%$27,700
    2017$1,503 +31.1%$27,700
    2016$1,147 +23.6%$27,700
    2015$928 +20.3%$27,700
    2014$771 +4.5%$27,700
    2013$738 -38%$27,700
    2012$1,190 +34.2%$27,700
    2011$887 $27,700
    2010$887 0%$27,700
    2009$887 $27,700
    2008-- --
    2007-- --
    2006-- --
    2005-- --
    2004-- --
    2003-- --
    2002-- --
    2001-- --

    Find assessor info on the county website

    Neighborhood: 19940

    Nearby schools

    GreatSchools rating
    Schools provided by the listing agent
    • Elementary: North Laurel
    • Middle: Laurel
    • High: Laurel
    • District: Laurel

    Source: Bright MLS. This data may not be complete. We recommend contacting the local school district to confirm school assignments for this home.

    Get pre-qualified for a loan
    At Zillow Home Loans, we can pre-qualify you in as little as 5 minutes with no impact to your credit score.

    An equal housing lender. NMLS #10287.

    Sell for more on Zillow
    Get a Zillow Showcase℠ listing at no additional cost and you could sell for .
    $391,200
    2% more
    +$7,824
    With Zillow Showcase(estimated)
    $399,024