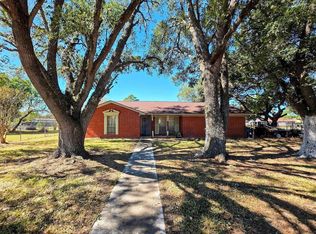
Beautifully updated 2-bedroom, 1-bath home with a newly added 24x12 living room, offering generous living space. Features a large dining room, breakfast room & a remodeled kitchen completed 11/2025 w/new cabinets. Oversized utility room , a 12x10 room has been added & includes full plumbing—ready to finish out as a 2nd bathroom. Primary bath - new shower w/a sitting bench. The 2nd bedroom recently upgraded. Enjoy outdoor living on the wrap-around porch. Property includes a 40x50 ft concrete pad, 4 ft deep with piers—ideal for a future barn or barndominium. A 40 ft x 12 ft storage building remains. A metal/brick shed with a metal roof is currently used for storage - would make an excellent office/workshop. Two RVs (each 1 bedroom/1 bath) convey with the sale.Recent upgrades:new A/C, new furnace, new stove, new metal roof, new electrical, new plumbing, & new kitchen cabinetry. No HOA,septic serviced 1.5 years ago,fully fenced w/3 gates/3 entrances, water well, septic & propane gas.
For sale
$430,000
35143 Cattle Creek Rd, Hempstead, TX 77445
2beds
1,572sqft
Single Family Residence
Built in 1945
2.2 Acres Lot
$342,400 Zestimate®
$274/sqft
$-- HOA
What's special
Wrap-around porchLarge dining roomBreakfast roomOversized utility roomRemodeled kitchen
- 2 days
- 60
- 3
Likely to sell faster than
Zillow last checked:
Listing updated:
Listed by:
Jamie Romero TREC #0689945 281-221-2975,
CMK Realty and Associates LLC,
Christine Kahan TREC #0579157 832-274-8380,
CMK Realty and Associates LLC
Source: HAR,MLS#: 47579935
Facts & features
Interior
Bedrooms & bathrooms
- Bedrooms: 2
- Bathrooms: 1
- Full bathrooms: 1
Primary bedroom
- Level: First
- Area: 223.74
- Dimensions: 19.8 x 11.3
Bedroom
- Level: First
- Area: 155.04
- Dimensions: 13.6 x 11.4
Breakfast
- Level: First
- Area: 112.34
- Dimensions: 13.7 x 8.2
Dining room
- Level: First
- Area: 244.48
- Dimensions: 19.10 x 12.8
Other
- Level: First
Other
- Level: First
- Area: 120
- Dimensions: 12 x 10
Kitchen
- Level: First
- Area: 190.8
- Dimensions: 15.9 x 12
Living room
- Level: First
- Area: 288
- Dimensions: 24x12
Primary bath
- Level: First
- Area: 42.78
- Dimensions: 6.9 x 6.2
Utility room
- Level: First
- Area: 105.83
- Dimensions: 14.11 x 7.5
Heating
- Electric
Cooling
- Electric
Appliances
- Included: Disposal, Electric Oven, Microwave, Gas Range, Dishwasher
- Laundry: Electric Dryer Hookup
Features
- 2 Bedrooms Down, Primary Bed - 1st Floor
Interior area
- Total structure area: 1,572
- Total interior livable area: 1,572 sqft
Property
Parking
- Parking features: RV Access/Parking, Workshop in Garage
Features
- Stories: 1
- Patio & porch: Porch
- Fencing: Full
Lot
- Size: 2.2 Acres
- Features: Cleared, Corner Lot, 2 Up to 5 Acres
Details
- Additional structures: Workshop
- Parcel number: 304100399001100
Construction
Type & style
- Home type: SingleFamily
- Architectural style: Traditional
- Property subtype: Single Family Residence
Materials
- Brick, Cement Siding, Stone
- Foundation: Pillar/Post/Pier
- Roof: Metal
Condition
- New construction: No
- Year built: 1945
Utilities & green energy
- Sewer: Septic Tank
- Water: Well
Community & HOA
Community
- Subdivision: Justo Liendo Tr 399-1
Location
- Region: Hempstead
Financial & listing details
- Price per square foot: $274/sqft
- Tax assessed value: $273,260
- Annual tax amount: $4,206
- Date on market: 9/26/2026
- Listing terms: Cash,Conventional
Estimated market value
$342,400
$308,000 - $380,000
$1,924/mo
Price history
| Date | Event | Price |
|---|---|---|
| 9/26/2026 | Listed for sale | $430,000+22.9%$274/sqft |
Source:  HAR #47579935 Report a problem HAR #47579935 Report a problem | ||
| 3/12/2024 | Listing removed | -- |
Source: HAR #94127528 Report a problem | ||
| 10/9/2023 | Price change | $350,000-6.7%$223/sqft |
Source: HAR #94127528 Report a problem | ||
| 10/3/2023 | Price change | $375,000-6.3%$239/sqft |
Source: HAR #94127528 Report a problem | ||
| 9/18/2023 | Listed for sale | $400,000$254/sqft |
Source: HAR #94127528 Report a problem | ||
| 5/29/2020 | Sold | -- |
Source: Agent Provided Report a problem | ||
Public tax history
| Year | Property taxes | Tax assessment |
|---|---|---|
| 2025 | -- | $244,721 +10% |
| 2024 | -- | $222,474 +109.3% |
| 2023 | $237 -0.4% | $106,285 +10% |
| 2022 | $238 +5.5% | $96,623 +10% |
| 2021 | $226 +0% | $87,839 +14.1% |
| 2020 | $226 | $76,990 -20.6% |
| 2019 | -- | $97,018 +5.8% |
| 2018 | $427 | $91,720 +14.4% |
| 2017 | $427 -23.7% | $80,180 +4.2% |
| 2016 | $559 | $76,950 -5% |
| 2015 | $559 | $81,040 +18.2% |
| 2014 | $559 | $68,580 -0.1% |
| 2013 | -- | $68,630 +0.1% |
| 2010 | -- | $68,540 +14.7% |
| 2009 | -- | $59,770 |
| 2008 | -- | -- |
| 2006 | -- | -- |
| 2005 | -- | -- |
| 2004 | -- | -- |
| 2003 | -- | -- |
| 2002 | -- | -- |
| 2001 | -- | -- |
| 2000 | -- | -- |
Find assessor info on the county website
Monthly payment
Est. payment
Payment breakdown
Explore the cost of this home by adjusting the details. Changes won't be saved.Climate risks
Neighborhood: Pine Island
Nearby schools
Schools provided by the listing agent
- Elementary: H T Jones Elementary School
- Middle: Waller Junior High School
- High: Waller High School
Source: HAR. This data may not be complete. We recommend contacting the local school district to confirm school assignments for this home.
- $390,6003 bd2 ba1.5k sqft18825 Cochran Rd, Hempstead, TX 77445Off Market

- $387,800-- bd-- ba192 sqft35302 Cattle Creek Rd, Hempstead, TX 77445Off Market
- $182,900-- bd-- ba1.2k sqft35108 Cattle Creek Rd, Hempstead, TX 77445Off Market
- $327,900-- bd-- ba1.6k sqft35010 Cattle Creek Rd, Hempstead, TX 77445Off Market
Similar homes
- $370,0002 bd2 ba1.1k sqft25003 Joseph Rd, Hockley, TX 77447For Sale
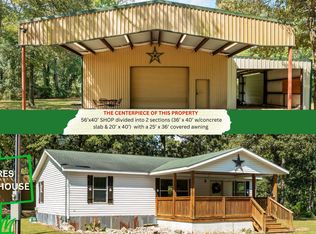 MLS ID #60918009, Karin Szymanski, Better Homes and Gardens Real Estate Gary Greene - Lake Conroe South. HAR
 - $260,0003 bd2 ba1.7k sqft436 7th St, Hempstead, TX 77445For Sale
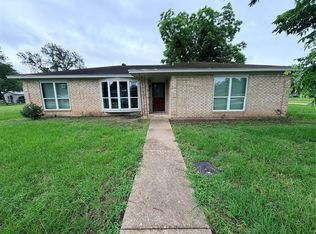 MLS ID #82591266, Erica Gillum, Champions NextGen Real Estate. HAR
 - $215,0002 bd2 ba1.1k sqft1302 19th St, Hempstead, TX 77445For Sale
 MLS ID #53682642, Cindy Ochsner, Cinderella Real Estate. HAR
 - $235,0003 bd2 ba1.7k sqft1305 2nd St, Hempstead, TX 77445For Sale
 MLS ID #91935806, Kris Cain, Cain & Company. HAR
