Welcome home to this beautifully updated 4-bedroom, 2.5-bath colonial nestled in the heart of Avon. Ideally located just minutes from Avon Commons, top-rated schools, and convenient highway access, this home offers the perfect blend of style, comfort, and location.
Step inside to find all-new luxury vinyl plank flooring throughout the first floor and an inviting open-concept layout that seamlessly connects the kitchen, morning room, and living room—ideal for entertaining and everyday living. The kitchen boasts brand-new 2024 appliances, a water filter kitchen faucet, and ample counter space for cooking and hosting.
A formal dining room provides a space for special occasions, while the separate office is perfect for working from home. Upstairs, you'll find four generously sized bedrooms, including a spacious primary suite with a walk-in closet and en suite bath. The hallway bathroom features a modern smart shower for added luxury.
The finished basement (2018) offers versatile space for a rec room, playroom, or home gym—and includes Flo water protection and professional waterproofing completed in 2018 for peace of mind.
Enjoy outdoor living on the newer stamped concrete patio and take in the professionally landscaped yard—ready for summer enjoyment. Additional updates include a new roof (2023) and new faucets throughout the home.
Move-in ready and thoughtfully updated, this Avon gem has it all. Schedule your private tour today!
Closed
$439,000
35146 Saddle Crk, Avon, OH 44011
4beds
2,716sqft
Single Family Residence
Built in 2003
10,502 Square Feet Lot
$452,900 Zestimate®
$162/sqft
$3,146 Estimated rent
Home value
$452,900
$403,000 - $507,000
$3,146/mo
Zestimate® history
Owner options
List your home for rent
$3,146/mo
Rent Zestimate®
Find your next renter with Zillow Rental Manager. Plus, with online applications, you can quickly screen prospective tenants – for free.
$3,146/mo
Rent Zestimate®
Refinance and save
$3,182/mo
Est. payment
Refinancing to a lower rate could help reduce your monthly payments and save thousands over the life of the loan.
$3,182/mo
Est. payment
Explore your selling options
Work with a Zillow partner agent
Leverage their expertise and Zillow's premium Showcase listings to get your home seen by more buyers.
Get startedList with your own agent
Get your home in front of millions of buyers by listing it on Zillow.
Learn how to do itSell it yourself
Take full control of how buyers see your home on Zillow by listing For Sale by Owner (FSBO).
List your homeWhat's special
Separate officeOpen-concept layoutFinished basementRec roomHome gymSpacious primary suiteFormal dining room
Zillow last checked:
Listing updated:
Listed by:
Robert L Rogers 216-990-3200,
Keller Williams Greater Metropolitan,
Jeffrey J Wang 216-990-3200,
Keller Williams Greater Metropolitan
Bought with:
Jan Fragapane, 2002010522
Howard Hanna
Source: MLS Now,MLS#: 5126503 Originating MLS: Akron Cleveland Association of REALTORS
Originating MLS: Akron Cleveland Association of REALTORSFacts & features
Interior
Bedrooms & bathrooms
- Bedrooms: 4
- Bathrooms: 3
- Full bathrooms: 2
- 1/2 bathrooms: 1
- Main level bathrooms: 1
Primary bedroom
- Description: Flooring: Carpet
- Level: Second
- Dimensions: 19.00 x 12.00
Bedroom
- Description: Flooring: Carpet
- Level: Second
- Dimensions: 11.00 x 13.00
Bedroom
- Description: Flooring: Carpet
- Level: Second
- Dimensions: 10.00 x 12.00
Bedroom
- Description: Flooring: Carpet
- Level: Second
- Dimensions: 9.00 x 15.00
Dining room
- Description: Flooring: Luxury Vinyl Tile
- Level: First
- Dimensions: 12.00 x 12.00
Kitchen
- Description: Flooring: Luxury Vinyl Tile
- Level: First
- Dimensions: 19.00 x 14.00
Living room
- Description: Flooring: Luxury Vinyl Tile
- Features: Fireplace
- Level: First
- Dimensions: 16.00 x 15.00
Office
- Description: Flooring: Luxury Vinyl Tile
- Level: First
- Dimensions: 13.00 x 11.00
Other
- Description: Flooring: Luxury Vinyl Tile
- Level: First
- Dimensions: 18.00 x 10.00
Heating
- Forced Air, Gas
Cooling
- Central Air
Features
- Basement: Full,Unfinished
- Number of fireplaces: 1
Interior area
- Total structure area: 2,716
- Total interior livable area: 2,716 sqft
- Finished area above ground: 2,208
- Finished area below ground: 508
Property
Parking
- Total spaces: 2
- Parking features: Attached, Garage
- Attached garage spaces: 2
Features
- Levels: Two
- Stories: 2
Lot
- Size: 10,502 Square Feet
Details
- Parcel number: 0400023102070
- Special conditions: Standard
Construction
Type & style
- Home type: SingleFamily
- Architectural style: Colonial
- Property subtype: Single Family Residence
Materials
- Vinyl Siding
- Roof: Asphalt,Fiberglass
Condition
- Year built: 2003
Utilities & green energy
- Sewer: Public Sewer
- Water: Public
Community & HOA
Community
- Subdivision: Saddle Crk 01
HOA
- Has HOA: Yes
- Services included: Insurance, Other
- HOA fee: $300 annually
- HOA name: Saddle Creek - Lawrence Management
Location
- Region: Avon
Financial & listing details
- Price per square foot: $162/sqft
- Annual tax amount: $6,719
- Date on market: 6/6/2025
- Cumulative days on market: 6 days
Price history
| Date | Event | Price |
|---|---|---|
| 7/21/2025 | Sold | $439,000-2.2%$162/sqft |
Source:  MLS Now #5126503 Report a problem MLS Now #5126503 Report a problem | ||
| 6/12/2025 | Pending sale | $449,000$165/sqft |
Source: MLS Now #5126503 Report a problem | ||
| 6/6/2025 | Listed for sale | $449,000$165/sqft |
Source: MLS Now #5126503 Report a problem | ||
Public tax history
Tax history is unavailable.
Neighborhood: 44011
Nearby homes
- $439,0004 bd2 ba2.2k sqft35146 Saddle Creek Dr, Avon, OH 44011Sold

- $532,8004 bd3 ba2.7k sqft35152 Saddle Creek Dr, Avon, OH 44011Off Market
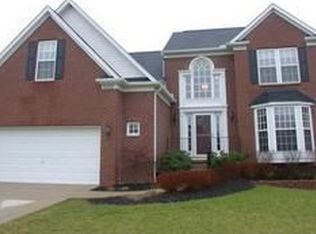
- $507,6004 bd4 ba-- sqft35152 Saddle Crk, Avon, OH 44011Off Market
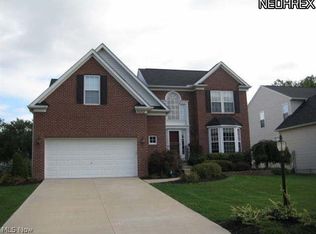
- $463,0003 bd3 ba2.4k sqft35140 Saddle Crk, Avon, OH 44011Sold

- $463,0003 bd3 ba2k sqft35140 Saddle Creek Dr, Avon, OH 44011Sold
- $434,4004 bd2 ba2k sqft35134 Saddle Creek Dr, Avon, OH 44011Off Market
- $474,5003 bd3 ba1.8k sqft3201 River Run, Avon, OH 44011Off Market
- $445,0003 bd3 ba1.9k sqft3189 River Run, Avon, OH 44011Off Market
Nearby schools
GreatSchools rating
- NAAvon East Elementary SchoolGrades: 1-2Distance: 0.7 mi
- 9/10Avon High SchoolGrades: 8-12Distance: 1.8 mi
- 10/10Avon Heritage South Elementary SchoolGrades: 3-5Distance: 0.7 mi
Schools provided by the listing agent
- District: Avon LSD - 4703
Source: MLS Now. This data may not be complete. We recommend contacting the local school district to confirm school assignments for this home.
Get a cash offer in 3 minutes
Find out how much your home could sell for in as little as 3 minutes with a no-obligation cash offer.
Estimated market value
$452,900
Get a cash offer in 3 minutes
Find out how much your home could sell for in as little as 3 minutes with a no-obligation cash offer.
Estimated market value
$452,900
- Ohio
- Lorain County
- Avon
- 44011
- 35146 Saddle Crk
Nearby cities
Nearby zip codes
Other Avon Topics
