This meticulously maintained Bentley Park colonial with over 4,200 square feet of finished living space is an absolute gem! The main level showcases an impressive layout, gleaming hardwood floors and beautiful white millwork throughout. On the main floor you’ll find a dining room, butler's pantry, a first-floor office with custom built-ins, a large kitchen, living room and a family room complete with a cozy gas fireplace. The kitchen features a large center island, stainless steel appliances, an oversized pantry and custom cabinets. There are also two half bathrooms on this level. The second floor boasts four bedrooms, three full bathrooms and a laundry room. The huge Owners Suite includes a walk-in closet, sitting area and a spacious bathroom with a walk-in shower, soaking tub and dual vanities. The second bedroom has its own dedicated bathroom and the third and fourth bedrooms share a Jack-n-Jill bathroom. The finished basement provides plenty of extra living space with a built-in bar area and a finished room with French doors that could be used as a second office or workout room. This home also features a new roof installed in 2023, furnace/central air in 2018, security system, and all appliances (including washer and dryer) will be left for the new homeowners. A gorgeous paver patio completes this stunning home. You’ll love entertaining on a nice summer day or just taking your own personal retreat in this beautifully manicured backyard space. In addition, the entire yard has professional landscape lighting and a sprinkler system. Located minutes from Avon Commons, easy highway access, Avon Schools and so much more! Contact us today to schedule a showing.
Closed
$712,000
35149 Emory Dr, Avon, OH 44011
4beds
4,287sqft
Single Family Residence
Built in 2003
0.42 Acres Lot
$738,800 Zestimate®
$166/sqft
$3,944 Estimated rent
Home value
$738,800
$702,000 - $776,000
$3,944/mo
Zestimate® history
Owner options
List your home for rent
$3,944/mo
Rent Zestimate®
Find your next renter with Zillow Rental Manager. Plus, with online applications, you can quickly screen prospective tenants – for free.
$3,944/mo
Rent Zestimate®
Refinance and save
$5,390/mo
Est. payment
Refinancing to a lower rate could help reduce your monthly payments and save thousands over the life of the loan.
$5,390/mo
Est. payment
Explore your selling options
Work with a Zillow partner agent
Leverage their expertise and Zillow's premium Showcase listings to get your home seen by more buyers.
Get startedList with your own agent
Get your home in front of millions of buyers by listing it on Zillow.
Learn how to do itSell it yourself
Take full control of how buyers see your home on Zillow by listing For Sale by Owner (FSBO).
List your homeWhat's special
First-floor officeCustom built-insLarge kitchenEasy highway accessFinished roomBuilt-in bar areaOversized pantry
Zillow last checked:
Listing updated:
Listed by:
Mike Vonderau 440-871-3050,
Howard Hanna
Bought with:
Mary Beth DeClerck, 2014003179
Howard Hanna
Gregg M Wasilko, 308341
Howard Hanna
Source: MLS Now,MLS#: 5012644Originating MLS: Akron Cleveland Association of REALTORS
Facts & features
Interior
Bedrooms & bathrooms
- Bedrooms: 4
- Bathrooms: 6
- Full bathrooms: 3
- 1/2 bathrooms: 3
- Main level bathrooms: 2
Primary bedroom
- Description: Flooring: Carpet
- Level: Second
- Dimensions: 23 x 17
Bedroom
- Description: Flooring: Carpet
- Level: Second
- Dimensions: 14 x 12
Bedroom
- Description: Flooring: Carpet
- Level: Second
- Dimensions: 14 x 13
Bedroom
- Description: Flooring: Carpet
- Level: Second
- Dimensions: 15 x 11
Primary bathroom
- Description: Flooring: Luxury Vinyl Tile
- Level: Second
- Dimensions: 13 x 10
Bathroom
- Description: Flooring: Hardwood
- Level: First
- Dimensions: 6 x 6
Bathroom
- Description: Flooring: Luxury Vinyl Tile
- Level: First
- Dimensions: 5 x 5
Bathroom
- Description: Flooring: Luxury Vinyl Tile
- Level: Second
- Dimensions: 10 x 5
Bathroom
- Description: Flooring: Luxury Vinyl Tile
- Level: Second
- Dimensions: 10 x 5
Bathroom
- Description: Flooring: Ceramic Tile
- Level: Lower
- Dimensions: 5 x 5
Dining room
- Description: Flooring: Hardwood
- Features: Tray Ceiling(s)
- Level: First
- Dimensions: 14 x 12
Entry foyer
- Description: Flooring: Hardwood
- Level: First
- Dimensions: 13 x 9
Family room
- Description: Flooring: Carpet,Hardwood
- Features: Fireplace
- Level: First
- Dimensions: 21 x 18
Kitchen
- Description: Flooring: Hardwood
- Level: First
- Dimensions: 21 x 13
Laundry
- Description: Flooring: Luxury Vinyl Tile
- Level: Second
- Dimensions: 10 x 9
Living room
- Description: Flooring: Carpet
- Level: First
- Dimensions: 13 x 14
Office
- Description: Flooring: Hardwood
- Features: Bookcases, Built-in Features
- Level: First
- Dimensions: 14 x 13
Recreation
- Description: Flooring: Carpet
- Features: Bar
- Level: Lower
- Dimensions: 28 x 13
Recreation
- Description: Flooring: Carpet
- Level: Lower
- Dimensions: 19 x 17
Recreation
- Description: Flooring: Carpet
- Level: Lower
- Dimensions: 13 x 12
Heating
- Forced Air, Fireplace(s), Gas
Cooling
- Central Air, Ceiling Fan(s)
Appliances
- Included: Dryer, Dishwasher, Disposal, Microwave, Range, Refrigerator, Washer
Features
- Basement: Finished
- Number of fireplaces: 1
- Fireplace features: Gas
Interior area
- Total structure area: 4,287
- Total interior livable area: 4,287 sqft
- Finished area above ground: 3,349
- Finished area below ground: 938
Property
Parking
- Parking features: Attached, Electricity, Garage, Garage Door Opener
- Attached garage spaces: 3
Features
- Levels: Two
- Stories: 2
- Patio & porch: Patio
- Exterior features: Sprinkler/Irrigation
Lot
- Size: 0.42 Acres
- Dimensions: 100 x 184
Details
- Parcel number: 0400023102088
Construction
Type & style
- Home type: SingleFamily
- Architectural style: Colonial
- Property subtype: Single Family Residence
Materials
- Brick, Vinyl Siding
- Roof: Asphalt,Fiberglass
Condition
- Year built: 2003
Utilities & green energy
- Sewer: Public Sewer
- Water: Public
Community & HOA
Community
- Security: Security System, Smoke Detector(s)
- Subdivision: Bentley Park Sub
HOA
- Has HOA: Yes
- HOA fee: $435 annually
- HOA name: Bentley Park Hoa
Location
- Region: Avon
Financial & listing details
- Price per square foot: $166/sqft
- Tax assessed value: $576,210
- Annual tax amount: $8,226
- Date on market: 2/16/2024
- Cumulative days on market: 4 days
- Listing agreement: Exclusive Right To Sell
Price history
| Date | Event | Price |
|---|---|---|
| 3/6/2024 | Sold | $712,000+5.5%$166/sqft |
Source: MLS Now #5012644 Report a problem | ||
| 2/16/2024 | Pending sale | $675,000$157/sqft |
Source: MLS Now #5012644 Report a problem | ||
| 2/16/2024 | Listing removed | -- |
Source: MLS Now #5012644 Report a problem | ||
| 1/29/2024 | Pending sale | $675,000$157/sqft |
Source: MLS Now #5012644 Report a problem | ||
| 1/25/2024 | Listed for sale | $675,000+101.1%$157/sqft |
Source: MLS Now #5012644 Report a problem | ||
| 12/23/2003 | Sold | $335,700$78/sqft |
Source: Public Record Report a problem | ||
Public tax history
| Year | Property taxes | Tax assessment |
|---|---|---|
| 2025 | $9,436 -52.4% | $201,670 |
| 2024 | $19,828 +20.5% | $201,670 +35.6% |
| 2023 | $16,452 +1% | $148,700 |
| 2022 | $16,297 -0.2% | $148,700 |
| 2021 | $16,330 +1.2% | $148,700 +7.8% |
| 2020 | $16,141 +2.1% | $137,940 |
| 2019 | $15,810 +115.9% | $137,940 |
| 2018 | $7,324 +3% | $137,940 +10.5% |
| 2017 | $7,114 -1.1% | $124,810 |
| 2016 | $7,197 -1% | $124,810 |
| 2015 | $7,268 +10% | $124,810 +9.1% |
| 2014 | $6,609 -0.5% | $114,450 |
| 2013 | $6,645 +4.4% | $114,450 +2.8% |
| 2012 | $6,363 | $111,370 -66.7% |
| 2011 | -- | $334,700 |
| 2010 | -- | -- |
| 2009 | -- | -- |
| 2008 | $5,772 +1.3% | -- |
| 2007 | $5,696 +1.1% | -- |
| 2006 | $5,636 +6% | -- |
| 2005 | $5,318 +2.2% | -- |
| 2004 | $5,202 +14815% | -- |
| 2003 | $35 | -- |
Find assessor info on the county website
Neighborhood: 44011
Nearby homes
- $551,7004 bd3 ba2.4k sqft35157 Emory Dr, Avon, OH 44011Off Market
- $627,2004 bd5 ba3.2k sqft35143 Emory Dr, Avon, OH 44011Off Market
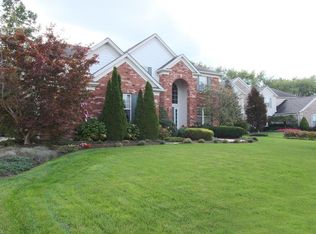
- $408,9004 bd3 ba2.5k sqft2838 Jaycox Rd, Avon, OH 44011Off Market
- $667,6004 bd5 ba4k sqft35125 Emory Dr, Avon, OH 44011Off Market

- $621,1004 bd3 ba3.2k sqft35161 Emory Dr, Avon, OH 44011Off Market
- $590,0005 bd4 ba4.2k sqft35150 Emory Dr, Avon, OH 44011Sold
- $476,400-- bd-- ba-- sqftKatlin Ct, Avon, OH 44011Off Market
- $540,2004 bd2 ba2.6k sqft3109 River Run, Avon, OH 44011Off Market
Nearby schools
GreatSchools rating
- NAAvon East Elementary SchoolGrades: 1-2Distance: 0.6 mi
- 9/10Avon High SchoolGrades: 8-12Distance: 1.8 mi
- 10/10Avon Heritage South Elementary SchoolGrades: 3-5Distance: 0.7 mi
Schools provided by the listing agent
- District: Avon LSD - 4703
Source: MLS Now. This data may not be complete. We recommend contacting the local school district to confirm school assignments for this home.
Get a cash offer in 3 minutes
Find out how much your home could sell for in as little as 3 minutes with a no-obligation cash offer.
Estimated market value
$738,800
Get a cash offer in 3 minutes
Find out how much your home could sell for in as little as 3 minutes with a no-obligation cash offer.
Estimated market value
$738,800
- Ohio
- Lorain County
- Avon
- 44011
- 35149 Emory Dr
