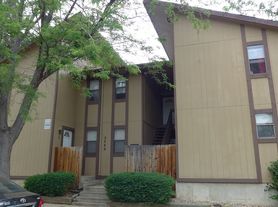
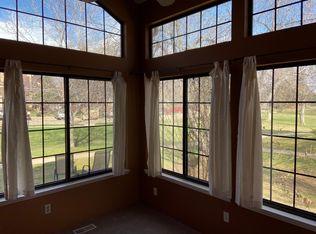
Clean and bright condo. Complex has swimming pool and facility for party
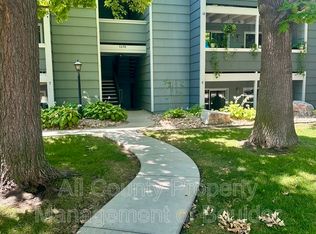
Great location, near bus stop, bike path, shopping center, about 2 miles from CU main campus
Owner pays: water, sewer, gas, trash pick up; renter: electricity, wi-fi, etc
Apartment for rent
Accepts Zillow applications
$1,650/mo
3515 28th St, APT 102, Boulder, CO 80301
2beds
720sqft
This listing now includes required monthly fees in the total monthly price. Price shown reflects the lease term provided. Learn more|
Apartment
Available now
No pets
In unit laundry
Off street parking
What's special
Complex has swimming poolClean and bright condoFacility for party
- 19 days |
- -- |
- -- |
Zillow last checked:
Listing updated:
Travel times
Facts & features
Interior
Bedrooms & bathrooms
- Bedrooms: 2
- Bathrooms: 1
- Full bathrooms: 1
Appliances
- Included: Dryer, Washer
- Laundry: In Unit
Features
- Flooring: Hardwood
Interior area
- Total interior livable area: 720 sqft
Property
Parking
- Parking features: Off Street
- Details: Contact manager
Features
- Patio & porch: Patio
- Pool features: Pool
Details
- Parcel number: 701N202460020095114
Construction
Type & style
- Home type: Apartment
- Property subtype: Apartment
Utilities & green energy
- Utilities for property: Garbage, Gas, Sewage, Water
Building
Management
- Pets allowed: No
Community & HOA
Community
- Features: Pool
HOA
- Amenities included: Pool
Location
- Region: Boulder
Financial & listing details
- Lease term: 1 Year
Price history
| Date | Event | Price |
|---|---|---|
| 8/26/2026 | Price change | $1,650-10.8%$2/sqft |
Source: Zillow Rentals Report a problem | ||
| 8/20/2026 | Price change | $1,850-5.1%$3/sqft |
Source: Zillow Rentals Report a problem | ||
| 8/18/2026 | Listed for rent | $1,950$3/sqft |
Source: Zillow Rentals Report a problem | ||
| 8/18/2026 | Listing removed | $275,000$382/sqft |
Source:  IRES as distributed by MLS GRID #1057846 Report a problem IRES as distributed by MLS GRID #1057846 Report a problem | ||
| 8/7/2026 | Price change | $275,000-5.2%$382/sqft |
Source: IRES as distributed by MLS GRID #1057846 Report a problem | ||
| 7/9/2026 | Price change | $290,000-3.3%$403/sqft |
Source: IRES as distributed by MLS GRID #1057846 Report a problem | ||
| 5/1/2026 | Listed for sale | $300,000$417/sqft |
Source: IRES as distributed by MLS GRID #1057846 Report a problem | ||
Neighborhood: Parkside
Nearby schools
GreatSchools rating
- 4/10Columbine Elementary SchoolGrades: PK-5Distance: 0.7 mi
- 6/10Centennial Middle SchoolGrades: 6-8Distance: 0.7 mi
- 9/10Boulder High SchoolGrades: 9-12Distance: 2 mi
Nearby apartments for rent

Similar homes for rent

There are 2 available units in this apartment building