*NOTE* (Lots 3515 & 3521 Sue Ln, NW are being sold together). Add a little bit TLC to this spacious 3114 (+/-) finished square feet home and make your dream home come true. This spacious 2-Story home features 6 bedrooms, 2.5 baths, located with an additional residential lot totaling .476 acres. This spacious home features a front living room, a vaulted family room with ceiling beams and a floor to ceiling brick gas fireplace. The family room flows into the kitchen, dining area and formal dining room. The vaulted sunroom is an additional living space for family enjoyment. There is one bedroom located on the main level with private bath. Five additional bedrooms are located on the second level and all bedrooms have lighted closets. You choose which level you want the primary bedroom on. Main floor laundry room. Family/rec room with second fireplace and workshop in lower level with half bath and 2 attached car garage. Backs up to St. Judes with open space. Being sold 'as is'.
Sold for $255,000
$255,000
3515 & 3521 Sue Ln NW, Cedar Rapids, IA 52405
6beds
3,114sqft
Single Family Residence
Built in 1970
0.48 Acres Lot
$297,800 Zestimate®
$82/sqft
$3,150 Estimated rent
Home value
$297,800
$277,000 - $322,000
$3,150/mo
Zestimate® history
Owner options
List your home for rent
$3,150/mo
Rent Zestimate®
Find your next renter with Zillow Rental Manager. Plus, with online applications, you can quickly screen prospective tenants – for free.
$3,150/mo
Rent Zestimate®
Refinance and save
$1,405/mo
Est. payment
Refinancing to a lower rate could help reduce your monthly payments and save thousands over the life of the loan.
$1,405/mo
Est. payment
Explore your selling options
Work with a Zillow partner agent
Leverage their expertise and Zillow's premium Showcase listings to get your home seen by more buyers.
Get startedList with your own agent
Get your home in front of millions of buyers by listing it on Zillow.
Learn how to do itSell it yourself
Take full control of how buyers see your home on Zillow by listing For Sale by Owner (FSBO).
List your homeWhat's special
Second fireplaceSpacious homeLighted closetsFormal dining roomHalf bathVaulted sunroomCeiling beams
Zillow last checked:
Listing updated:
Listed by:
Marian Flink 319-350-3992,
SKOGMAN REALTY
Bought with:
Paul Canas
Pinnacle Realty LLC
Source: CRAAR, CDRMLS,MLS#: 2303730 Originating MLS: Cedar Rapids Area Association Of Realtors
Originating MLS: Cedar Rapids Area Association Of RealtorsFacts & features
Interior
Bedrooms & bathrooms
- Bedrooms: 6
- Bathrooms: 4
- Full bathrooms: 2
- 1/2 bathrooms: 2
Rooms
- Room types: Den, Family Room, Laundry, Living Room, Recreation, Three Season
Other
- Level: Second
Heating
- Forced Air, Gas
Cooling
- Central Air
Appliances
- Included: Disposal, Gas Water Heater, Range, Refrigerator
- Laundry: Main Level
Features
- Dining Area, Separate/Formal Dining Room, Kitchen/Dining Combo, Bath in Primary Bedroom, Upper Level Primary
- Basement: Full
- Has fireplace: Yes
- Fireplace features: Family Room, Gas, Recreation Room
Interior area
- Total interior livable area: 3,114 sqft
- Finished area above ground: 2,589
- Finished area below ground: 525
Property
Parking
- Total spaces: 2
- Parking features: Attached, Garage, Garage Door Opener
- Attached garage spaces: 2
Features
- Levels: Two
- Stories: 2
- Patio & porch: Patio
- Exterior features: Fence
Lot
- Size: 0.48 Acres
- Dimensions: 2 LOTS
- Features: Level
Details
- Parcel number: 132540300900000 HOUSE & 132540301000000 LOT
Construction
Type & style
- Home type: SingleFamily
- Architectural style: Two Story
- Property subtype: Single Family Residence
Materials
- Brick, Frame, Wood Siding
Condition
- New construction: No
- Year built: 1970
Utilities & green energy
- Sewer: Public Sewer
- Water: Public
- Utilities for property: Cable Connected
Community & HOA
HOA
- Has HOA: No
Location
- Region: Cedar Rapids
Financial & listing details
- Price per square foot: $82/sqft
- Annual tax amount: $5,991
- Date on market: 6/19/2023
- Listing terms: Cash,Conventional
Price history
| Date | Event | Price |
|---|---|---|
| 10/27/2023 | Sold | $255,000-3.7%$82/sqft |
Source:  CRAAR, CDRMLS #2303730 Report a problem CRAAR, CDRMLS #2303730 Report a problem | ||
| 9/26/2023 | Pending sale | $264,900$85/sqft |
Source: CRAAR, CDRMLS #2303730 Report a problem | ||
| 9/13/2023 | Listed for sale | $264,900$85/sqft |
Source: CRAAR, CDRMLS #2303730 Report a problem | ||
| 7/21/2023 | Pending sale | $264,900$85/sqft |
Source: CRAAR, CDRMLS #2303730 Report a problem | ||
| 7/14/2023 | Listed for sale | $264,900$85/sqft |
Source: CRAAR, CDRMLS #2303730 Report a problem | ||
| 6/22/2023 | Pending sale | $264,900$85/sqft |
Source: CRAAR, CDRMLS #2303730 Report a problem | ||
| 6/19/2023 | Listed for sale | $264,900$85/sqft |
Source: CRAAR, CDRMLS #2303730 Report a problem | ||
Public tax history
Tax history is unavailable.
Neighborhood: 52405
Nearby homes
- $248,9003 bd2 ba1.3k sqft2815 Sue Ln NW, Cedar Rapids, IA 52405Off Market
- $276,3003 bd3 ba1.6k sqft2816 Sue Ln NW, Cedar Rapids, IA 52405Off Market
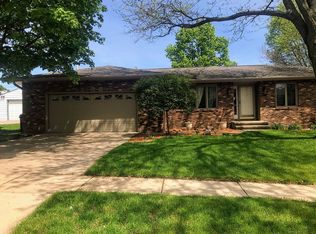
- $208,9003 bd2 ba982 sqft75 29th St NW, Cedar Rapids, IA 52405Off Market
- $225,2003 bd2 ba1.8k sqft2838 Sue Ln NW, Cedar Rapids, IA 52405Off Market

- $258,3003 bd2 ba1.3k sqft2809 Sue Ln NW, Cedar Rapids, IA 52405Off Market
- $261,4003 bd2 ba1.1k sqft2808 Sue Ln NW, Cedar Rapids, IA 52405Off Market
- $220,1003 bd2 ba1k sqft71 29th St NW, Cedar Rapids, IA 52405Off Market
- $207,0003 bd2 ba1k sqft2900 Sue Ln NW, Cedar Rapids, IA 52405Off Market
- $211,2003 bd1 ba1k sqft67 29th St NW, Cedar Rapids, IA 52405Off Market
Nearby schools
GreatSchools rating
- 3/10Cleveland Elementary SchoolGrades: K-5Distance: 0.4 mi
- 3/10Roosevelt Middle SchoolGrades: 6-8Distance: 1.1 mi
- 3/10Thomas Jefferson High SchoolGrades: 9-12Distance: 0.7 mi
Schools provided by the listing agent
- Elementary: Hoover
- Middle: Roosevelt
- High: Jefferson
Source: CRAAR, CDRMLS. This data may not be complete. We recommend contacting the local school district to confirm school assignments for this home.


Get pre-qualified for a loan
At Zillow Home Loans, we can pre-qualify you in as little as 5 minutes with no impact to your credit score.An equal housing lender. NMLS #10287.
Sell for more on Zillow
Get a Zillow Showcase℠ listing at no additional cost and you could sell for .
$297,800
2% more
+$5,956
With Zillow Showcase(estimated)
$303,756
- Iowa
- Linn County
- Cedar Rapids
- 52405
- 3515 & 3521 Sue Ln NW
Nearby cities
Nearby neighborhoods
Nearby zip codes
Other Cedar Rapids Topics
