Picture-perfect, all-brick Yorktown Cape Cod that elegantly marries classic design with modern comforts. Nestled behind mature southern magnolias and mature landscaping on a quiet, dead-end block in Cleveland Park, 3515 36th Street greets you with a Vermont slate roof and central entry. Past the foyer, the grand proportioned living room features one of two fireplaces, while beyond glass French doors is a sun-filled separate dining area and adjacent breakfast bar kitchen with custom beadboard wood cabinetry, paneled Sub-Zero refrigerator & Miele dishwasher, and Heartland Legacy gas range. 3515 36th boasts four spacious bedrooms across three levels; primary (or guest) suite on the entry level with a wall of custom closets & built-in drawers, built-in shelving, and an attached, dual-entry marble bath. Upstairs, Bedroom 2 has recessed storage, dormer bookcases, windows on three exposures and ceiling fan, while opposite the hall is Bedroom 3 with dormer bookcases, ceiling fan, and closet. Full lower level features a spacious recreation room with beautiful birdseye maple wood floors, large FP, built in shelving, cabinets, storage, and recessed lighting. Also on the lower level is a large, open in-law suite (or optional Bedroom 4) with light maple wood floors and recessed lighting - and adjoins kitchenette with soft-close cabinets, U-Line refrigerator/freezer, and sink. En suite full bath features a tub/shower, vanity with storage, and window. On the exterior find a secluded flagstone circular patio in the back, another flagstone patio between the kitchen and garage/studio, and 2 rainwater barrels. The vaulted ceiling garage was converted into an artist studio (or office) with mini-split system A/C & baseboard heat for all-season enjoyment. 3 skylights and lights allow many uses for this space (and a pulley system allows a kayak, etc to be stored). Double doors swing open to also allow car-loading. Stone-paved off-alley parking for 2+ cars complements verdant landscaping.
Sold for $1,800,000
Zillow last checked:
Listing updated:
Bought with:
Janice Pouch
Compass
Source: Bright MLS,MLS#: DCDC2235774
Price history
| Date | Event | Price |
|---|---|---|
| 1/30/2026 | Sold | $1,800,000-1.4%$612/sqft |
Source:  Bright MLS #DCDC2235774 Report a problem Bright MLS #DCDC2235774 Report a problem | ||
| 12/25/2025 | Pending sale | $1,825,000+22.9%$621/sqft |
Source: Bright MLS #DCDC2235774 Report a problem | ||
| 11/10/2020 | Sold | $1,485,000-6.9%$505/sqft |
Source: Public Record Report a problem | ||
| 10/15/2020 | Pending sale | $1,595,000$543/sqft |
Source: Long and Foster Real Estate #DCDC486656 Report a problem | ||
| 10/4/2020 | Listed for sale | $1,595,000+96.3%$543/sqft |
Source: Evers & Co. Real Estate, A Long & Foster Company #DCDC486656 Report a problem | ||
| 10/10/2002 | Sold | $812,500+97.2%$276/sqft |
Source: Public Record Report a problem | ||
| 1/2/1997 | Sold | $412,000$140/sqft |
Source: Public Record Report a problem | ||
Nearby homes
- $1,853,8004 bd3 ba2.3k sqft3521 36th St NW, Washington, DC 20016Off Market
- $2,436,3004 bd4 ba2k sqft3542 Porter St NW, Washington, DC 20016Off Market
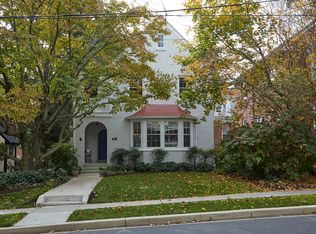
- $1,812,7004 bd3 ba2.1k sqft3600 Porter St NW, Washington, DC 20016Off Market
- $2,208,2005 bd5 ba2.3k sqft3538 Porter St NW, Washington, DC 20016Off Market
Get a cash offer in 3 minutes
Find out how much your home could sell for in as little as 3 minutes with a no-obligation cash offer.
Estimated market value
$1,831,000
